Back

751 Price Road

Sugar Hill, GA 30518

Chelsea Abbott
call for more info
678-300-5910
Ask a Question
Send to a Friend
Schedule a Showing
Request More Info
Smart Mortgage Options
Lee Johnson
Lender
Lic. 1382822
Office:
Direct: 678-943-0683
Radius Group
460 Brannon Rd
Suite 100
Cumming, GA 30041
Apply for a Loan
For Sale
MLS Number 10858233
5 Bedrooms
4 Bathrooms
0 Half Baths
3,239 Square Feet *estimated
Summary of 751 Price Road
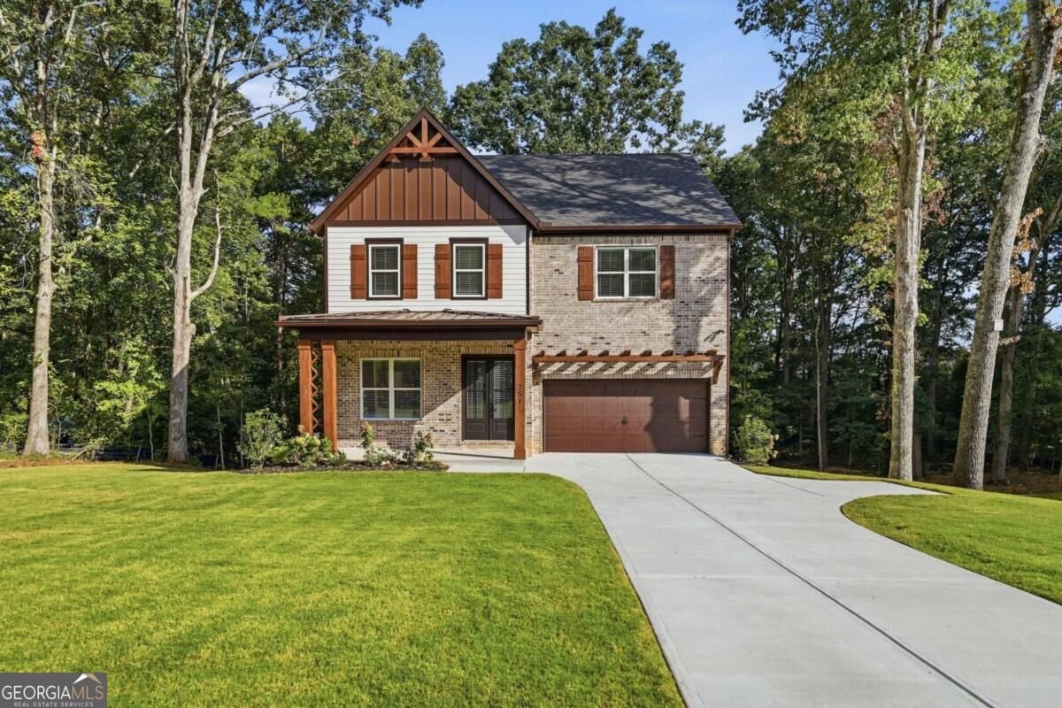
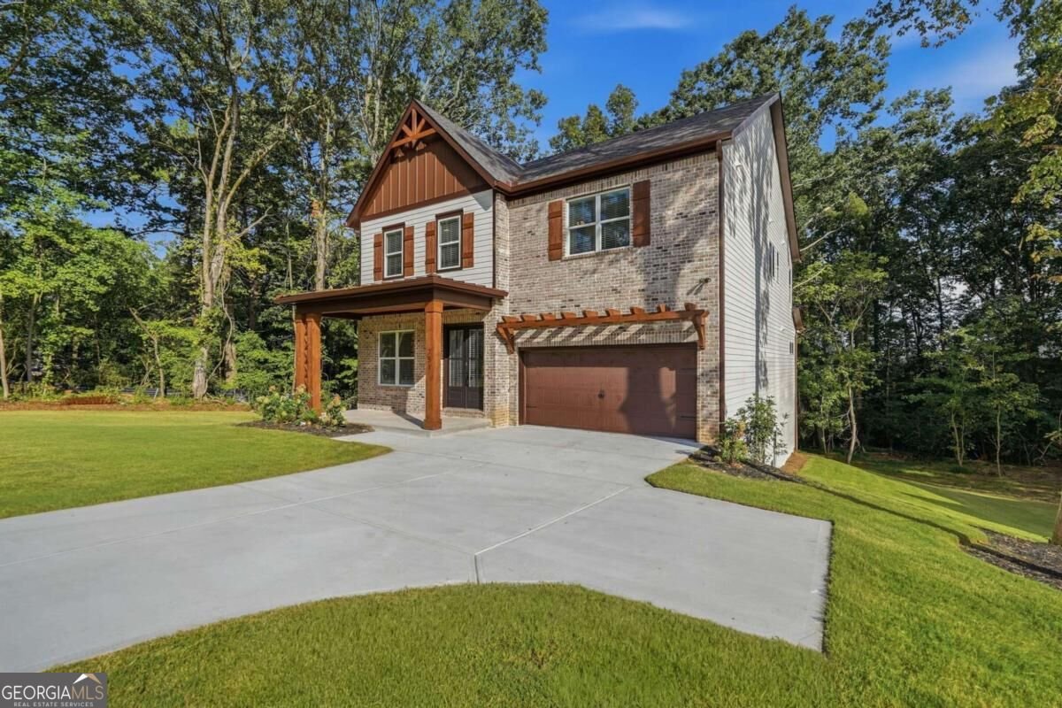
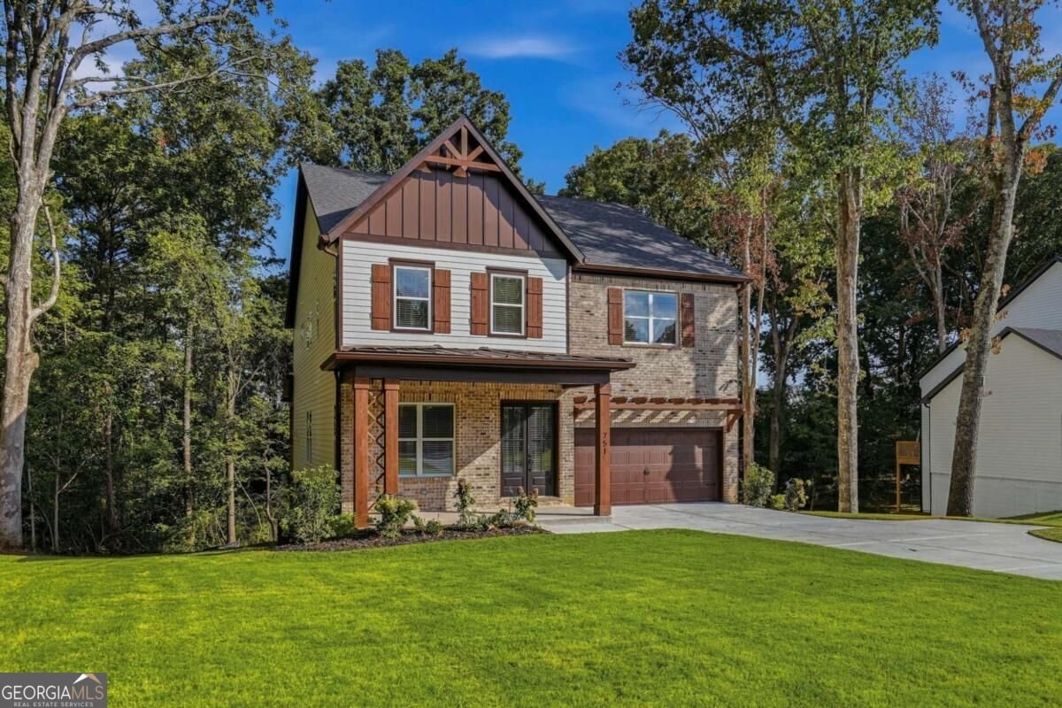
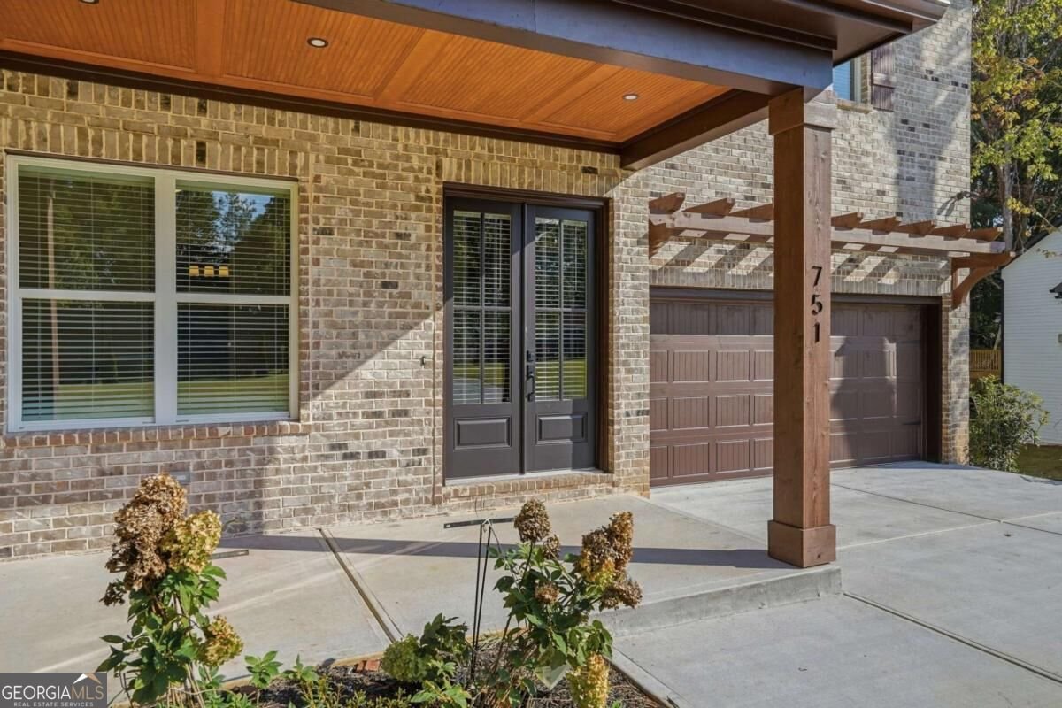
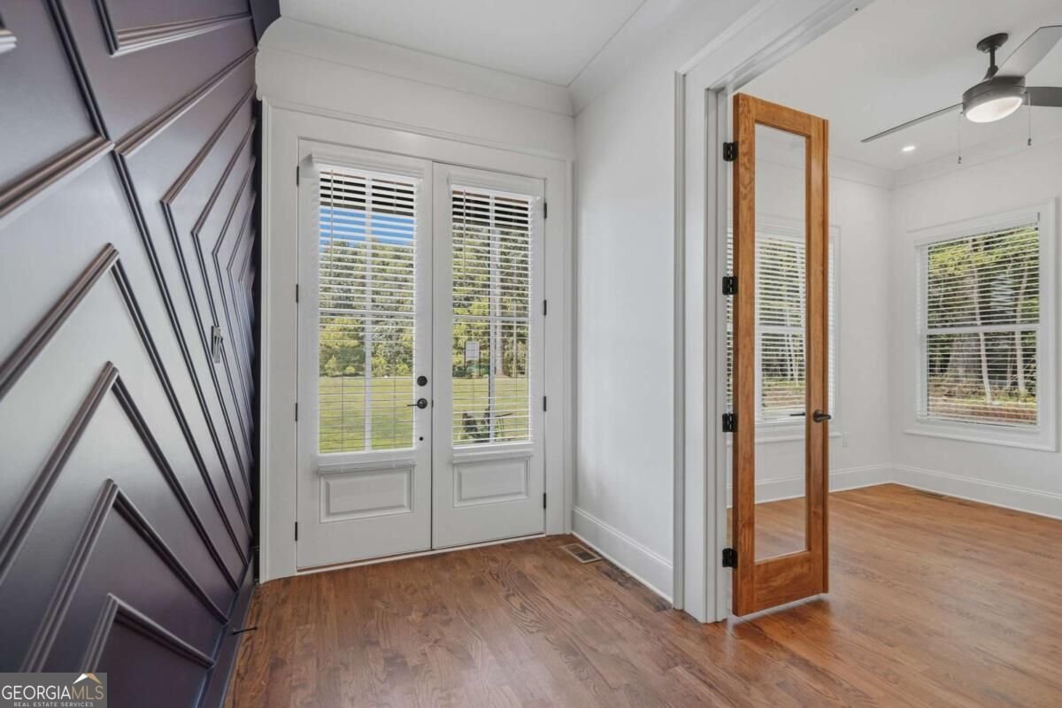
New Construction in Buford, GA! NO HOA. Open floor plan with 5 bedrooms, 4 full bathrooms plus an Unfinished Basement. Dripping with luxury updates. Home office with stained wood & glass double doors and full bathroom on the main level. Trimmed accent walls, Red oak hardwood floors and stairs, and blinds are installed. Dining room opens to a huge great room highlighted by a custom wood mantle, a gas fireplace with a quartz surround, and stained, lighted built in bookshelves. The Open kitchen has a full breakfast room, an oversized island with extra storage, gleaming quartz countertops, white tile backsplash, gas range with a vent hood and a wall oven/microwave combo. All soft close drawers and doors on cabinetry. Covered deck overlooks flat backyard with wooded view. A mudroom leads to the two-car garage. Laundry room and Primary Suite with sitting room is upstairs. Master bathroom with striking quartz vanities, floor to ceiling tile, frameless shower door and freestanding tub. Jack & Jill bedrooms and full bath with two linen cabinets. Additional Bedroom with ensuite bath upstairs. Want a finished basement? No problem, Builder will custom finish to your desire. Builder can also add a fence, stain the back deck, install a screened in porch, add your desired hardware on cabinetry, install a refrigerator, install a washer/dryer, and build custom shelving in the master closet. This is truly a designer house on approx. 3/4 acre lot and NO HOA! Why buy resale when you can have new? Hurry, Won't last!
Welcome to this 5-bedroom, 4-bath home in Sugar Hill, set outside of a formal subdivision with no mandatory HOA. With 3,239 square feet of finished living space, this floor plan offers generous gathering spaces as well as comfortable private retreats. The kitchen was planned for both everyday meals and special occasions, with plenty of room to cook, serve, and connect. Open concept living and dining spaces create a comfortable setting for gatherings of all kinds. Step outside to approximately 0.64 acres, creating a comfortable setting for outdoor living and weekend gatherings. Practical parking available for multiple vehicles makes everyday living easier for households with multiple vehicles. The location provides quick access to Sugar Hill amenities while offering the flexibility of living outside a subdivision with no required HOA. With roughly 5 days on the market, this property stands out for condition and location. At $849,900, this home is well positioned for buyers seeking value in Sugar Hill.
▾ Show more
751 Price Road - Map & Directions
view in Google Maps
Facts & features
School District Information
High School
Middle School
Elementary School
Additional Information about
None
Association
No
Additional Information about
751 Price Road
County
Neighborhood
Year Built
2026
Appliances
Cooktop
Dishwasher
Disposal
Microwave
Oven (Wall)
Stainless Steel Appliance(s)
Tankless Water Heater
Architectural Style
Craftsman
Traditional
Basement
Bath/Stubbed
Daylight
Exterior Entry
Full
Interior Entry
Unfinished
Construction Materials
Brick
Concrete
Cooling
Ceiling Fan(s)
Central Air
Electric
Zoned
Dining Room Features
Seats 12+,Separate Room
Fireplace Features
Factory Built
Family Room
Flooring
Carpet
Hardwood
Tile
Heating
Central
Natural Gas
Zoned
Home Warranty
No
Interior Features
Bookcases
Double Vanity
High Ceilings
Separate Shower
Soaking Tub
Vaulted Ceiling(s)
Walk-In Closet(s)
Kitchen Features
Breakfast Area
Breakfast Room
Kitchen Island
Pantry
Solid Surface Counters
Laundry Features
Upper Level
Levels
Two
Patio and Porch Features
Deck
Porch
Selling Status
New Construction
Roof
Composition
Rooms
Bonus Room
Family Room
Foyer
Laundry
Office
Other
Security Features
Carbon Monoxide Detector(s)
Smoke Detector(s)
Sewer Type
Septic Tank
Total Finished Area
3,239
Total Fire Places
1
Utilities
Cable Available
Electricity Available
Natural Gas Available
Other
Phone Available
Underground Utilities
Water Available
Water Source
Public
New Construction
Yes
Land Information
Lot Size
.5 to 1 Acre
Lot Features
Private
Lot Size Estimated
0.64
View
Seasonal View
Garages and Parking Information
Parking Total
2
Parking Features
Attached
Garage
Kitchen Level
Tax Information
Taxes
$2,738
Tax Year
2025
Tax ID Number
R7273-301
▾ Show more
listed by real estate agent amy young and keller williams realty atl. partners