Back

1105 Secret Cove Drive

Sugar Hill, GA 30518

Chelsea Abbott
call for more info
678-300-5910
Ask a Question
Send to a Friend
Schedule a Showing
Request More Info
More Homes In
Secret Cove
900 Secret Cove Drive, Sugar Hill
Smart Mortgage Options
Lee Johnson
Lender
Lic. 1382822
Office:
Direct: 678-943-0683
Radius Group
460 Brannon Rd
Suite 100
Cumming, GA 30041
Apply for a Loan
For Sale
MLS Number 10825833
4 Bedrooms
3 Bathrooms
0 Half Baths
3,336 Square Feet *estimated
Summary of 1105 Secret Cove Drive
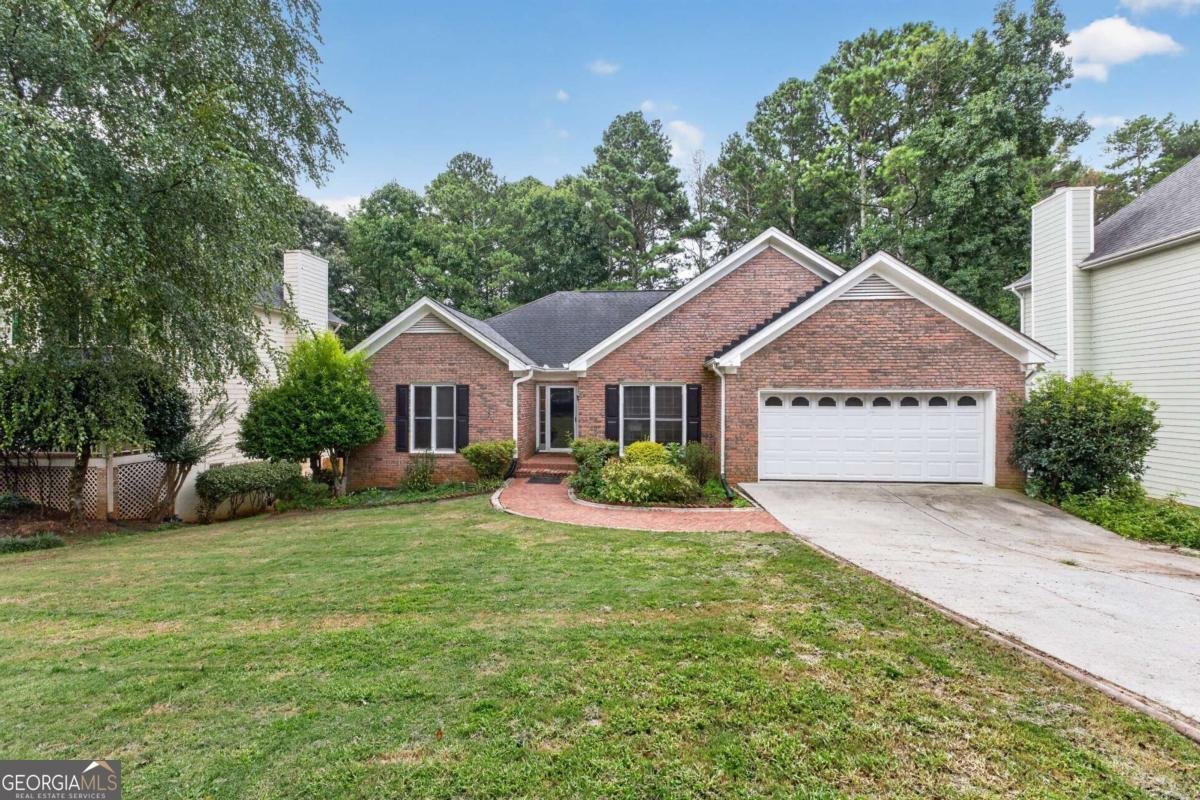
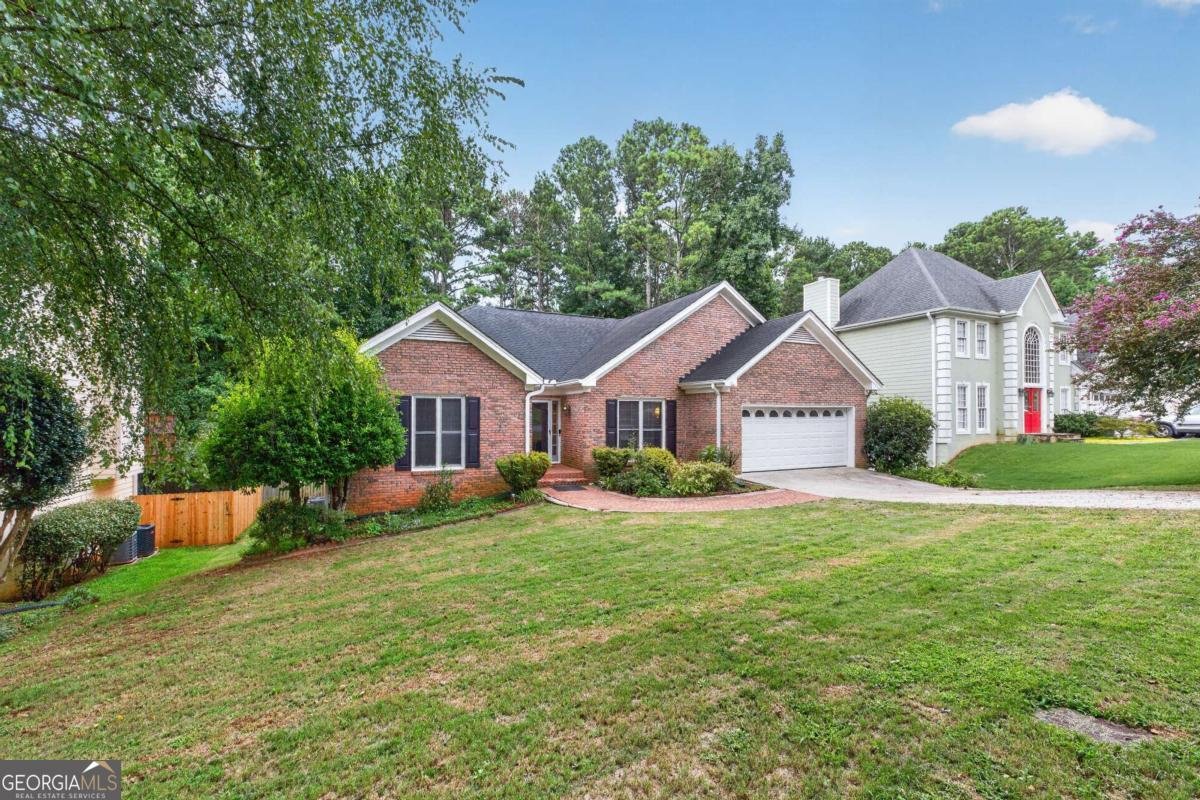

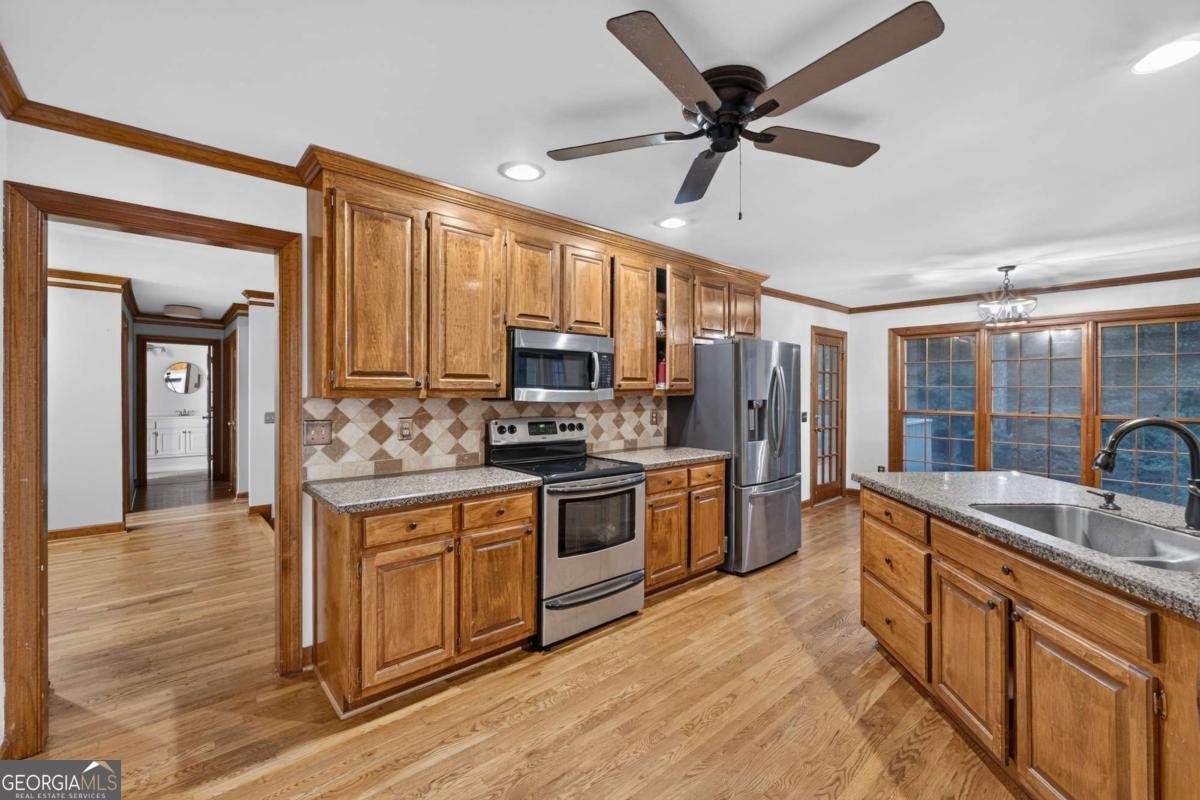
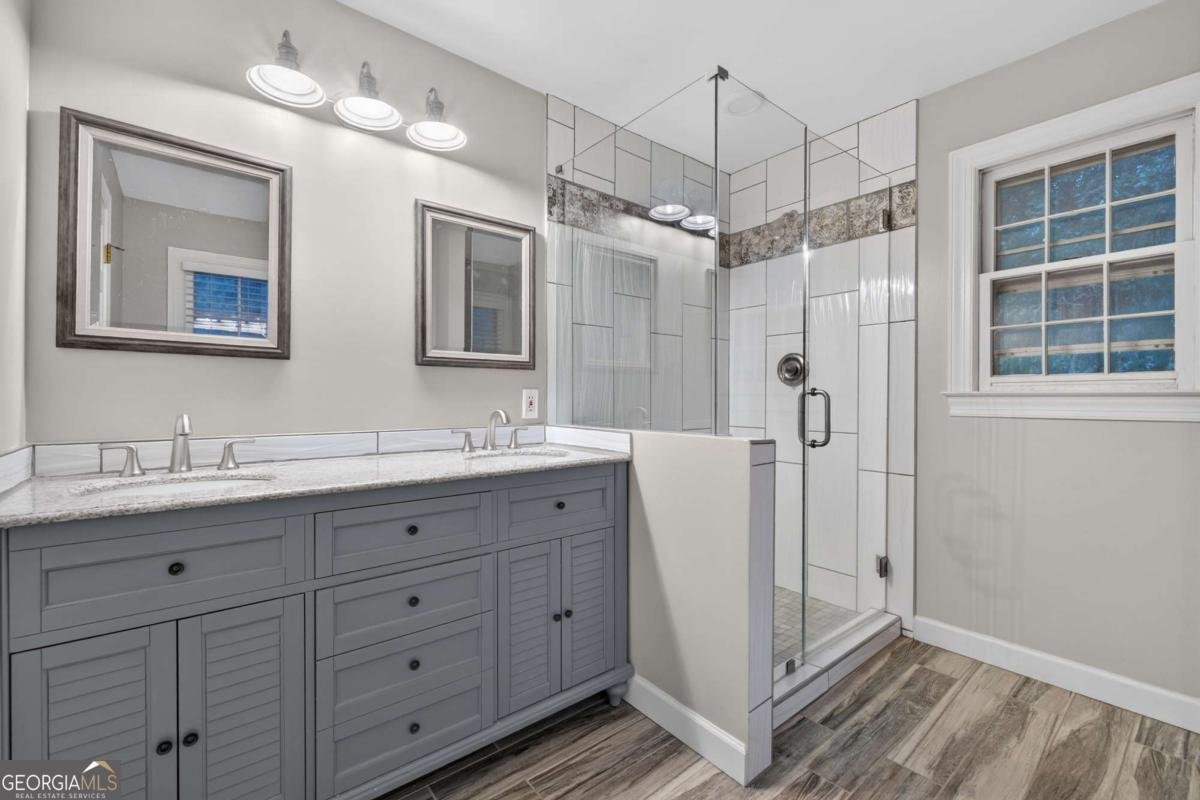
OFFERING $5,000 TOWARD BUYER'S CLOSING COSTS! REFRESHED WITH COAT OF PAINT THROUGHOUT INTERIOR! Welcome home to this spacious 4-bedroom, 3-bath ranch with a fully finished basement, nestled in an established Sugar Hill neighborhood. Step through the front door into a welcoming foyer where a sunken flex room immediately captures your attention. Whether you envision a formal dining room, cozy reading nook, sitting room, or play space, this versatile area offers endless possibilities. To the left, you'll find the private primary suite featuring an updated bath, along with two additional bedrooms and a full bathroom. To the right of the foyer, a dedicated office provides the perfect work-from-home space before leading you into the heart of the home. The kitchen opens seamlessly to the living room, creating an inviting space for everyday living and entertaining. Just off the kitchen, the laundry and mudroom offer added convenience and functionality. Downstairs, the fully finished basement expands your living space with a fourth bedroom, a full bathroom featuring a double vanity, and a large recreation/flex area ready for movie nights, game days, a home gym, or multi-generational living with plenty of space to add a kitchen. Recent updates include fresh interior paint, 2-year-new LVP flooring throughout the basement, a radon mitigation system, remodeled basement closet, and fresh attic insulation. Outside, enjoy a fenced backyard with room to relax, play, or gather with family and friends. Located near shopping, dining, Lake Lanier, Mall of Georgia, I-85, and I-985, and within walking distance of Lanier High School, this home also offers access to community amenities including swimming, tennis, and pickleball. Plus, you're just minutes from the parks, trails, festivals, and events that make Sugar Hill such a desirable place to call home.
Set in the popular Secret Cove neighborhood, this 4-BR, 3-BA home offers a comfortable blend of space, style, and function. With 3,336 square feet of finished living space, this floor plan offers generous gathering spaces as well as comfortable private retreats. The kitchen was planned for both everyday meals and special occasions, with plenty of room to cook, serve, and connect. Open concept living and dining spaces create a comfortable setting for gatherings of all kinds. Step outside to approximately 0.26 acres, creating a comfortable setting for outdoor living and weekend gatherings. Practical parking available for multiple vehicles makes everyday living easier for households with multiple vehicles. Residents of Secret Cove enjoy a blend of neighborhood charm and easy access to everyday conveniences. This home has been available for approximately 8 days and continues to attract interest. Currently offered at $509,000, this home delivers a strong combination of space, condition, and location.
Show more
1105 Secret Cove Drive - Map & Directions
view in Google Maps
Facts & features
School District Information
High School
Middle School
Elementary School
Additional Information about
Secret Cove
Association
Yes
Association Fee
$450
Initiation Fee
$500
Association Fee Includes
Swimming
Tennis
Community Features
Clubhouse
Park
Pickleball Court(s)
Playground
Pool
Tennis Court(s)
Walk To Schools
Neighborhood Tennis
Yes
Neighborhood Pool
Yes
Additional Information about
1105 Secret Cove Drive
County
Neighborhood
Year Built
1989
Appliances
Dishwasher
Disposal
Electric Water Heater
Gas Water Heater
Microwave
Refrigerator
Architectural Style
Brick Front
Craftsman
Ranch
Traditional
Basement
Bath Finished
Daylight
Exterior Entry
Full
Interior Entry
Construction Materials
Brick
Cooling
Ceiling Fan(s)
Electric
Fireplace Features
Family Room
Gas Log
Living Room
Flooring
Carpet
Hardwood
Laminate
Tile
Heating
Central
Hot Water
Natural Gas
Home Warranty
No
Interior Features
Double Vanity
High Ceilings
In-Law Floorplan
Master On Main Level
Pulldown Attic Stairs
Tray Ceiling(s)
Vaulted Ceiling(s)
Walk-In Closet(s)
Kitchen Features
Breakfast Area
Pantry
Laundry Features
In Mud Room
Levels
One
Financing Available
Cash
Conventional
FHA
VA Loan
Patio and Porch Features
Deck
Selling Status
Resale
Roof
Composition
Rooms
Bonus Room
Exercise Room
Family Room
Foyer
Game Room
Laundry
Office
Other
Security Features
Smoke Detector(s)
Sewer Type
Public Sewer
Listing Conditions
Agent/Seller Relationship
Total Finished Area
3,336
Total Fire Places
1
Utilities
Cable Available
Electricity Available
Natural Gas Available
Sewer Available
Water Available
Water Source
Public
Finished Basement
Yes
Master on the Main
Yes
Land Information
Lot Size
Less than .5 Acres
Lot Features
Private
Lot Size Estimated
0.26
Fencing
Back Yard
Fenced
Wood
Water Front Features
No Dock Or Boathouse
Garages and Parking Information
Parking Total
2
Parking Features
Garage
Tax Information
Taxes
$6,782
Tax Year
2025
Tax ID Number
R7257 143
Show more
listed by real estate agent lindsey fryant and keller williams realty atl. partners