Back

321 Bournemouth Drive

Suwanee, GA 30024

Chelsea Abbott
call for more info
678-300-5910
Ask a Question
Send to a Friend
Schedule a Showing
Request More Info
Smart Mortgage Options
Lee Johnson
Lender
Lic. 1382822
Office:
Direct: 678-943-0683
Radius Group
460 Brannon Rd
Suite 100
Cumming, GA 30041
Apply for a Loan
For Sale
MLS Number 10882095
5 Bedrooms
4 Bathrooms
1 Half Baths
4,474 Square Feet *estimated
Summary of 321 Bournemouth Drive
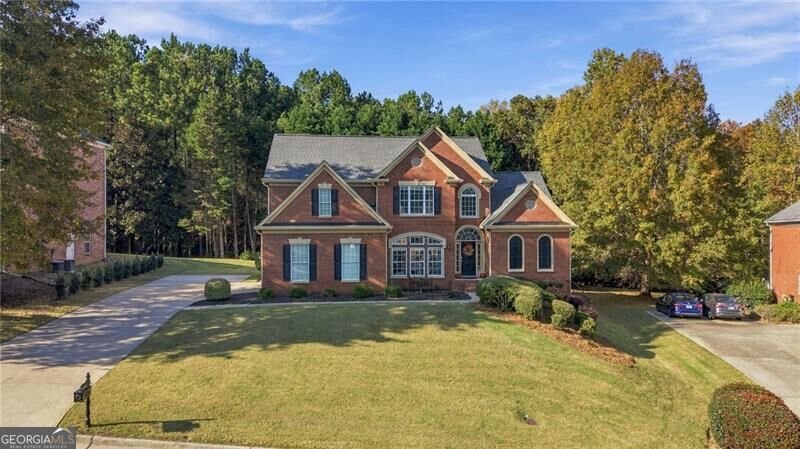
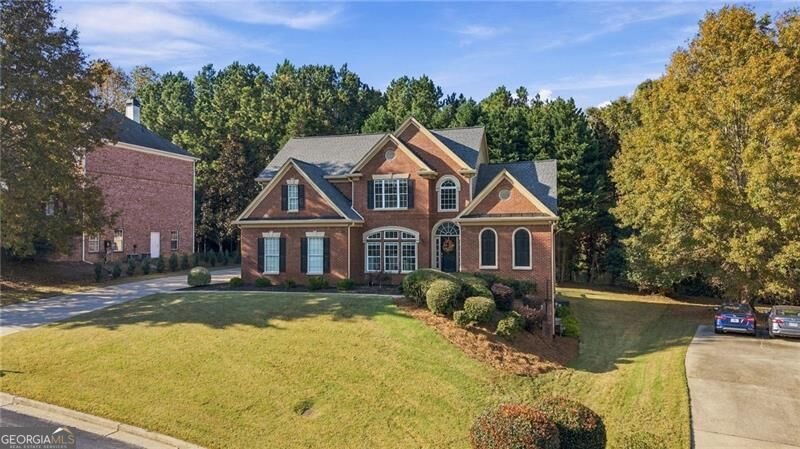
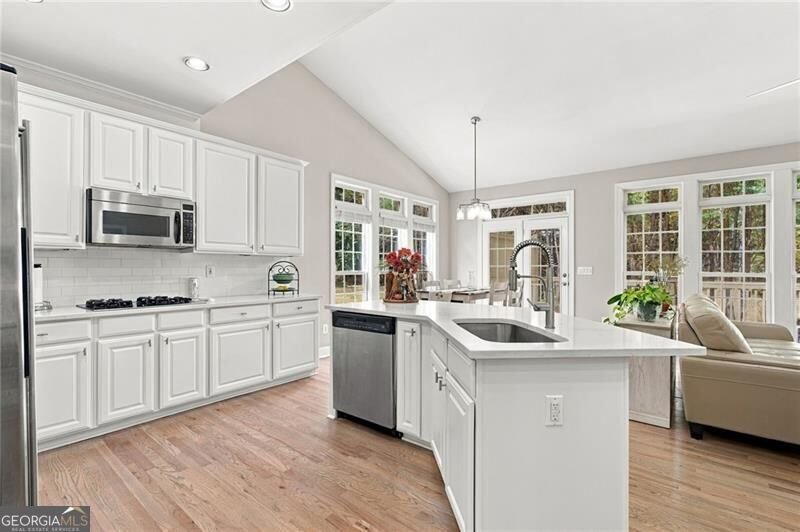
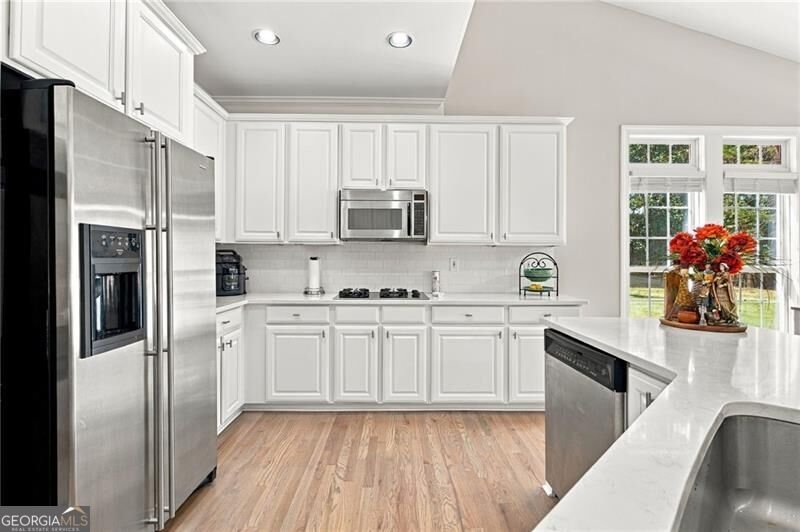
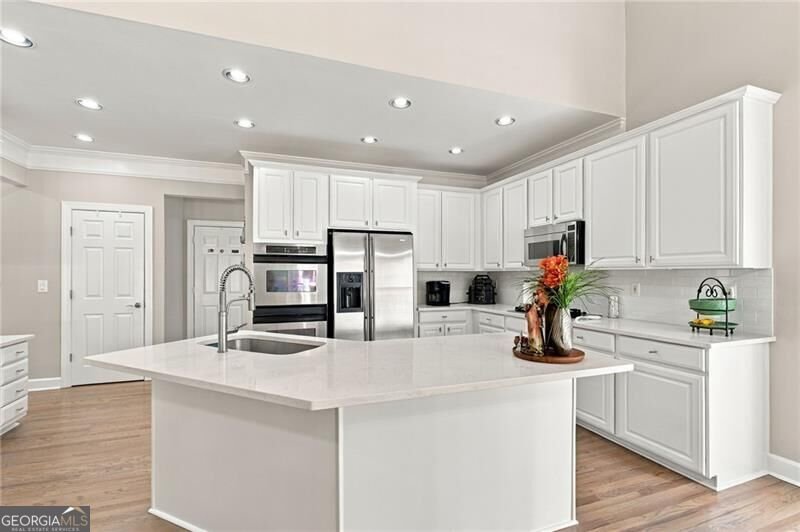
Gorgeous, move-in-ready, four-sided brick home in the highly sought-after Edinburgh subdivision, a Bear's Best golf course community designed by Jack Nicklaus! This beautifully maintained home combines timeless curb appeal, an open and inviting floor plan, abundant natural light, and numerous recent updates. The impressive two-story foyer and soaring family room feature expansive windows that fill the home with sunshine. The bright, all-white kitchen boasts stainless steel appliances and a gas range, while hardwood floors throughout the main level, an updated staircase, and a beautifully refreshed double-sided fireplace add warmth and style. The spacious main-level primary suite offers comfort and convenience, while the separate dining room features large windows and additional cabinetry, perfect for entertaining. Upstairs, you'll find three additional bedrooms and two full bathrooms. The partially finished basement offers incredible flexibility with five rooms, including an additional bedroom and full bath, plus substantial storage space-ideal for a guest suite, home office, gym, media room, or recreation area. Enjoy outdoor living on the new deck and take advantage of Edinburgh's outstanding amenities, including an Olympic-sized pool, water slide, tennis courts, fitness center, basketball court, and playground. Major updates completed within the last two years include exterior and interior paint, gutters and gutter guards, an extended driveway, new deck, garage door and opener, main-level hardwood flooring, updated fireplaces and lighting, new carpet, and a new water heater. With its classic brick exterior, spacious layout, versatile basement, and extensive updates, this exceptional home offers the perfect combination of comfort, style, and community living!
Discover this inviting 5-bedroom, 4-bath home located in the well established community of Edinburg. Thoughtfully planned, the interior provides 4,474 square feet of finished living space with an open, livable feel from room to room. The kitchen was planned for both everyday meals and special occasions, with plenty of room to cook, serve, and connect. A central family room and dining area provide a welcoming place to unwind, gather, and enjoy time together. The outdoor space includes approximately 0.35 acres, ideal for gardening, outdoor activities, or simply enjoying the seasons. The property includes parking available for multiple vehicles, offering convenience for residents and guests. Edinburg offers a well established community setting in Suwanee with convenient access to local shopping, dining, and major routes. This home has been available for approximately 6 days and continues to attract interest. With an asking price of $942,500, this property represents an appealing opportunity in the current market.
▾ Show more
321 Bournemouth Drive - Map & Directions
view in Google Maps
Facts & features
School District Information
High School
Middle School
Elementary School
Additional Information about
Edinburg
Association
Yes
Association Fee
$2,800
Initiation Fee
$2,700
Association Fee Includes
Other
Community Features
Fitness Center
Gated
Pickleball Court(s)
Playground
Pool
Sidewalks
Street Lights
Swim Team
Neighborhood Pool
Yes
Gated Community
Yes
Additional Information about
321 Bournemouth Drive
County
Neighborhood
Year Built
2002
Architectural Style
Brick 4 Side
Traditional
Basement
Bath Finished
Daylight
Exterior Entry
Finished
Full
Interior Entry
Construction Materials
Other
Cooling
Attic Fan
Ceiling Fan(s)
Central Air
Electric
Dining Room Features
Seats 12+,Separate Room
Fireplace Features
Family Room
Gas Starter
Flooring
Carpet
Hardwood
Tile
Heating
Forced Air
Natural Gas
Home Warranty
No
Interior Features
Bookcases
Master On Main Level
Kitchen Features
Breakfast Area
Breakfast Bar
Kitchen Island
Pantry
Walk-in Pantry
Laundry Features
In Hall,Other
Levels
Three Or More
Patio and Porch Features
Deck
Selling Status
Resale
Roof
Composition
Rooms
Bonus Room
Exercise Room
Family Room
Great Room
Keeping Room
Laundry
Security Features
Smoke Detector(s)
Sewer Type
Public Sewer
Total Finished Area
4,474
Total Fire Places
1
Utilities
Cable Available
Electricity Available
Natural Gas Available
Phone Available
Sewer Available
Underground Utilities
Water Available
Water Source
Public
Window Features
Double Pane Windows
Finished Basement
Yes
Master on the Main
Yes
Land Information
Lot Size
Less than .5 Acres
Lot Size Estimated
0.35
Garages and Parking Information
Parking Total
4
Parking Features
Garage
Garage Door Opener
Tax Information
Taxes
$11,660
Tax Year
2025
Tax ID Number
R7311 402
▾ Show more
listed by real estate agent riley grove and century 21 results