Back

4862 Stone Way Path

Buford, GA 30519

Chelsea Abbott
call for more info
678-300-5910
Ask a Question
Send to a Friend
Schedule a Showing
Request More Info
Smart Mortgage Options
Lee Johnson
Lender
Lic. 1382822
Office:
Direct: 678-943-0683
Radius Group
460 Brannon Rd
Suite 100
Cumming, GA 30041
Apply for a Loan
For Sale
MLS Number 10810470
4 Bedrooms
3 Bathrooms
1 Half Baths
3,513 Square Feet *estimated
Summary of 4862 Stone Way Path
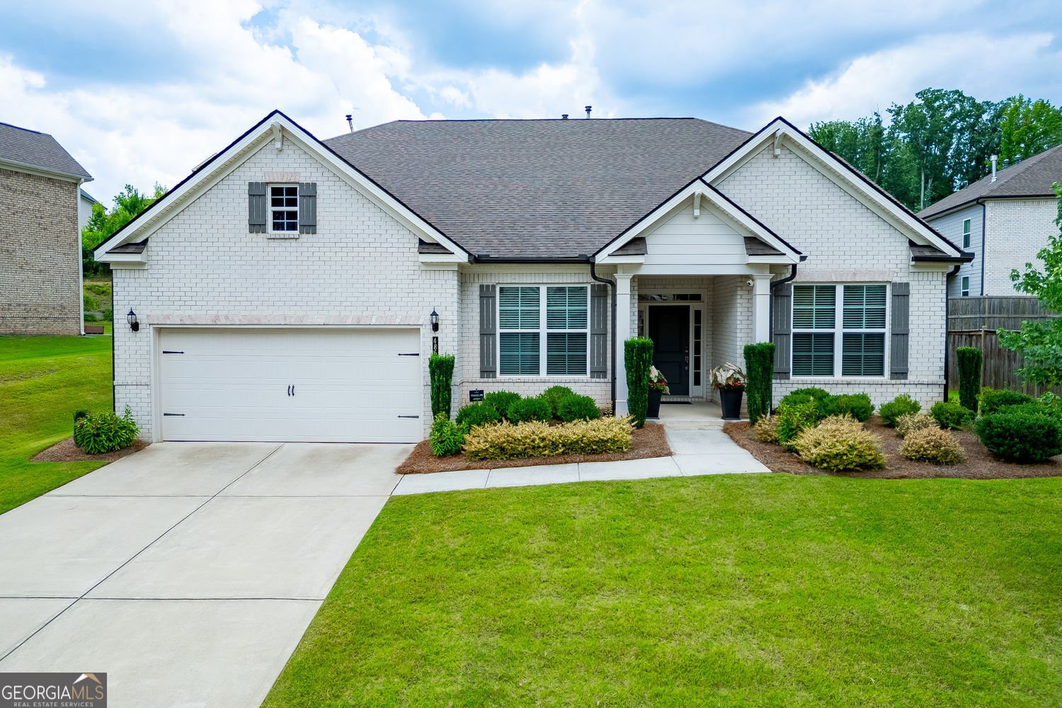
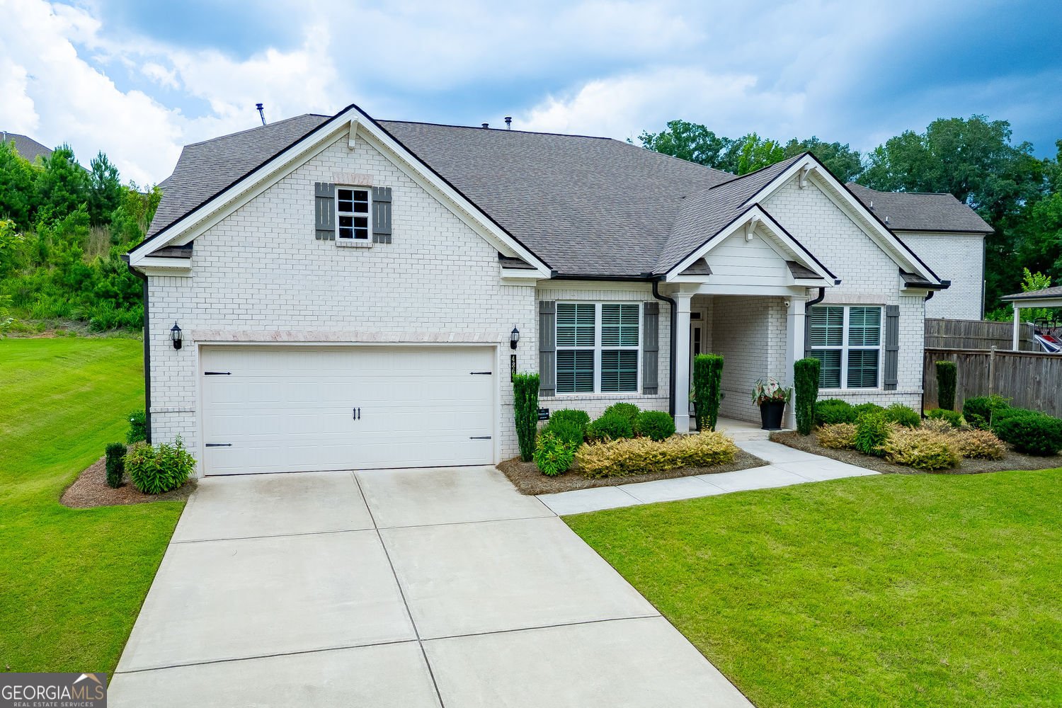
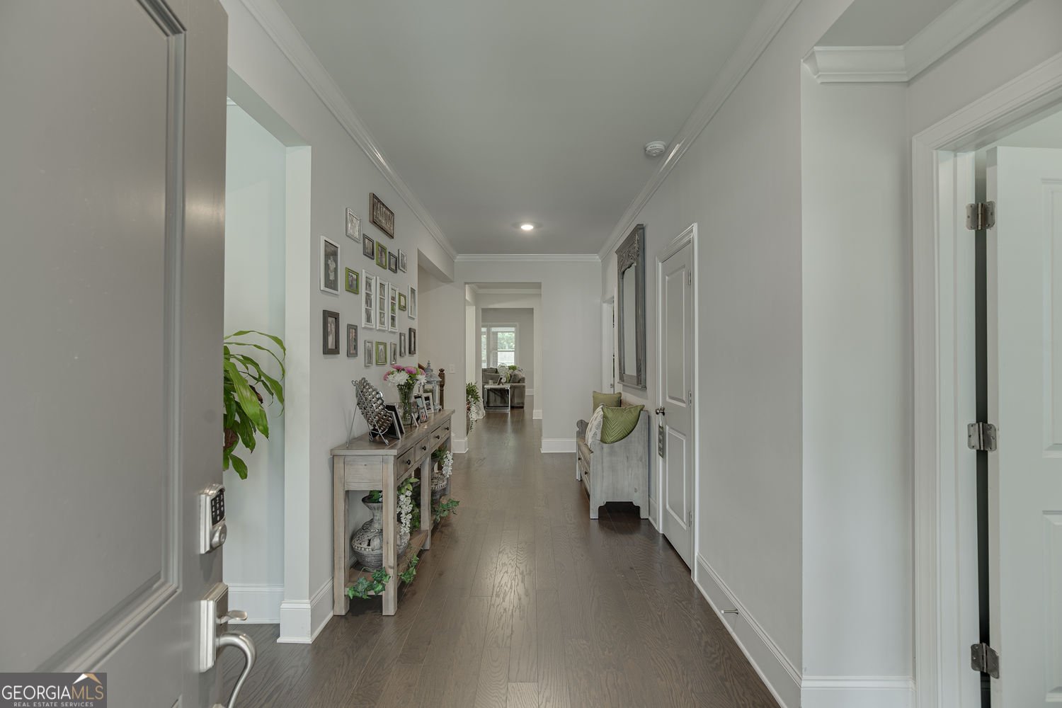
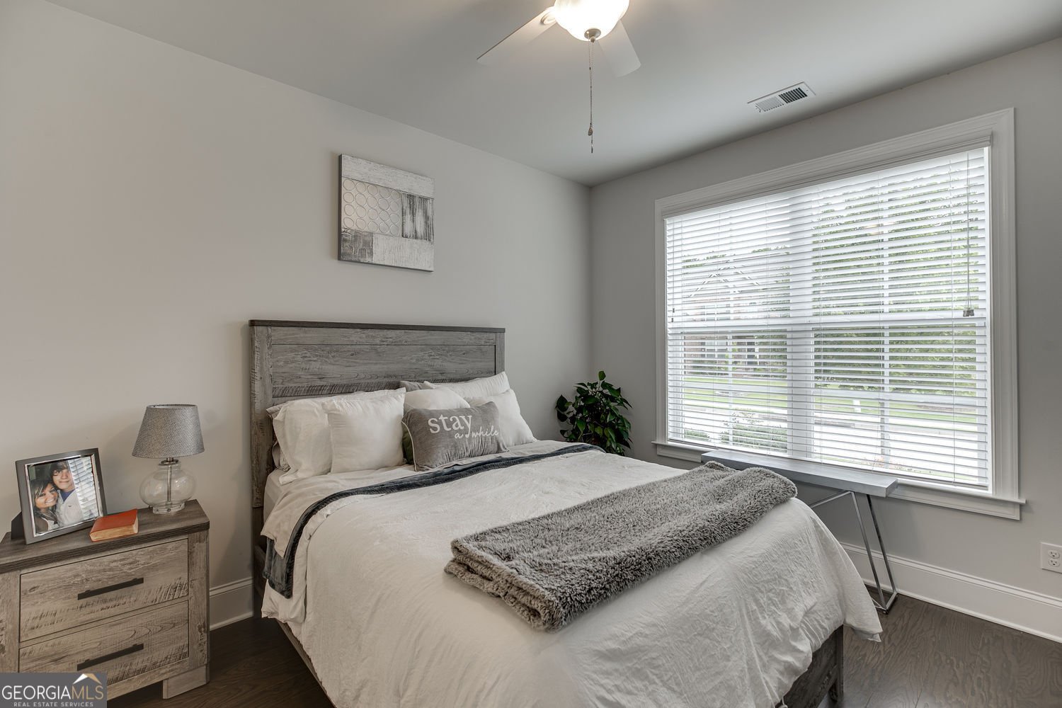
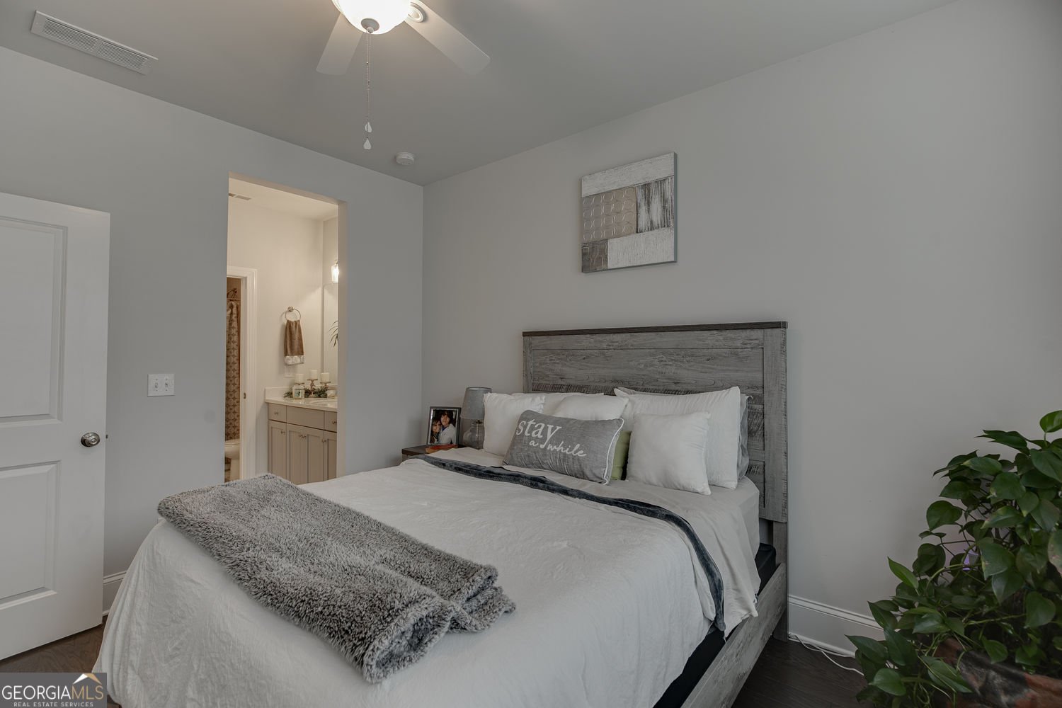
Don't miss this hard-to-find, meticulously maintained ranch with upstairs teen/guest suite in the City of Buford on a private lot in a swim/tennis community! This open floor plan offers a large kitchen with loads of cabinetry and extended work island, quartz countertops, double ovens, gas cooktop, drawer-level microwave, and a walk-in pantry. An additional breakfast area with transoms brings in great natural daylight. The kitchen flows into the large open family room with 11' ceilings, stone fireplace, and built-in bookcase unit. Separate formal dining room with cased-opening wall to the family room. An additional spacious office off the foyer with plenty of natural daylight. Oversized master-on-main suite with trey ceiling and sitting area leads to a luxurious master bath that features a HUGE walk-in tiled double shower, dual vanities, and a large walk-in double closet. Two additional spacious secondary bedrooms on main with a shared J-n-J bath. Powder room off the foyer hallway for guest privacy. Laundry room with tiled floor and laundry sink. Hardwood floors throughout the main level except the laundry & baths. Hardwood tread stairway leads to an upstairs suite featuring a large family room plus a private bedroom and full bath. The outdoor entertainment area is a great space that includes a rear-covered screened patio with pavers plus an open extended paver patio area with a fire pit and separate grilling area. Additionally, you have a large private fenced level rear yard. This unique floorplan has a great flow and is very spacious. Three-sided brick, dual HVAC's, terrific swim/tennis/playground community all within the City of Buford school system. This very well-maintained home is a great value, so don't miss it!
Welcome to 4862 Stone Way Path in Reserve At Bogan Lakes, where this thoughtfully designed 4-bed, 3-bath home is ready for its next chapter. Inside, the home offers 3,513 square feet of finished living space, giving plenty of room for everyday living and easy entertaining. The kitchen functions as the heart of the home with ample counter space, storage, and a natural connection to the main living areas. Open concept living and dining spaces create a comfortable setting for gatherings of all kinds. The outdoor space includes approximately 0.27 acres, ideal for gardening, outdoor activities, or simply enjoying the seasons. Practical parking available for multiple vehicles makes everyday living easier for households with multiple vehicles. Reserve At Bogan Lakes offers a well established community setting in Buford with convenient access to local shopping, dining, and major routes. At $775,000, this home is well positioned for buyers seeking value in Buford.
Show more
4862 Stone Way Path - Map & Directions
view in Google Maps
Facts & features
School District Information
High School
Middle School
Elementary School
Additional Information about
Reserve At Bogan Lakes
Association
Yes
Association Fee
$800
Initiation Fee
$950
Association Fee Includes
Tennis
Management Fee
Swimming
Community Features
Playground
Pool
Sidewalks
Street Lights
Tennis Court(s)
Neighborhood Tennis
Yes
Neighborhood Pool
Yes
Additional Information about
4862 Stone Way Path
County
Year Built
2020
Appliances
Dishwasher
Disposal
Double Oven
Gas Water Heater
Other
Cooktop
Oven (Wall)
Stainless Steel Appliance(s)
Architectural Style
Ranch
Traditional
Brick 3 Side
Other
Foundation
Slab
Construction Materials
Brick
Cooling
Central Air
Ceiling Fan(s)
Zoned
Dining Room Features
Separate Room
Fireplace Features
Factory Built
Family Room
Flooring
Hardwood
Carpet
Tile
Heating
Central
Forced Air
Natural Gas
Zoned
Home Warranty
No
Interior Features
Bookcases
Double Vanity
High Ceilings
Master On Main Level
Other
Separate Shower
Split Bedroom Plan
Tile Bath
Tray Ceiling(s)
Walk-In Closet(s)
Kitchen Features
Breakfast Bar
Kitchen Island
Solid Surface Counters
Breakfast Area
Walk-in Pantry
Laundry Features
In Hall
Levels
One and One Half
Financing Available
Cash
Conventional
FHA
VA Loan
Other Structures
Other
Patio and Porch Features
Deck
Porch
Selling Status
Resale
Roof
Composition,Other
Rooms
Family Room
Laundry
Loft
Office
Other
Foyer
Security Features
Smoke Detector(s)
Security System
Sewer Type
Public Sewer
Listing Conditions
Other
Total Finished Area
3,513
Total Fire Places
1
Utilities
Cable Available
Electricity Available
Natural Gas Available
Other
Underground Utilities
Water Available
High Speed Internet
Sewer Connected
Water Source
Public
Window Features
Double Pane Windows
Master on the Main
Yes
Land Information
Lot Size
Less than .5 Acres
Lot Features
Level
Other
Private
Lot Size Estimated
0.27
Fencing
Back Yard
Privacy
Wood
View
Seasonal View
Water Front Features
No Dock Or Boathouse
Garages and Parking Information
Parking Total
2
Parking Features
Garage
Attached
Garage Door Opener
Kitchen Level
Tax Information
Taxes
$3,331
Tax Year
2025
Tax ID Number
08171 002062
Show more
listed by real estate agent chris nabors and re/max center