Back

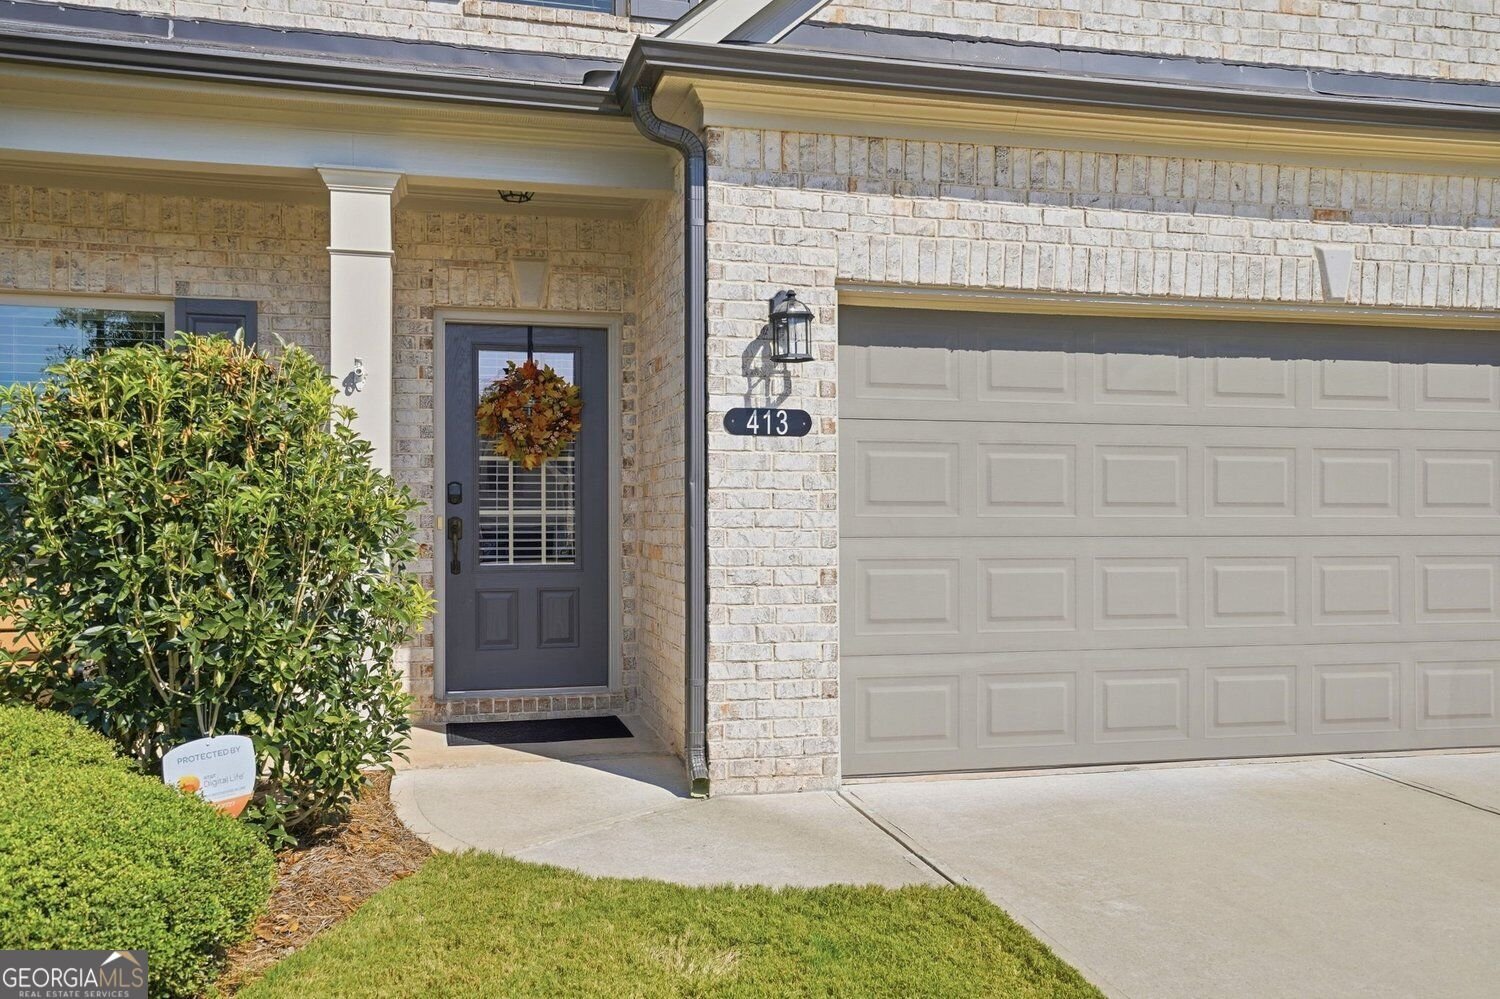
413 Hudson Cove Trail

Gainesville, GA 30506

Chelsea Abbott
call for more info
678-300-5910
Ask a Question
Send to a Friend
Schedule a Showing
Request More Info
Smart Mortgage Options
Lee Johnson
Lender
Lic. 1382822
Office:
Direct: 678-943-0683
Radius Group
460 Brannon Rd
Suite 100
Cumming, GA 30041
Apply for a Loan
For Sale
MLS Number 10848978
4 Bedrooms
2 Bathrooms
1 Half Baths
2,344 Square Feet *estimated
Summary of 413 Hudson Cove Trail
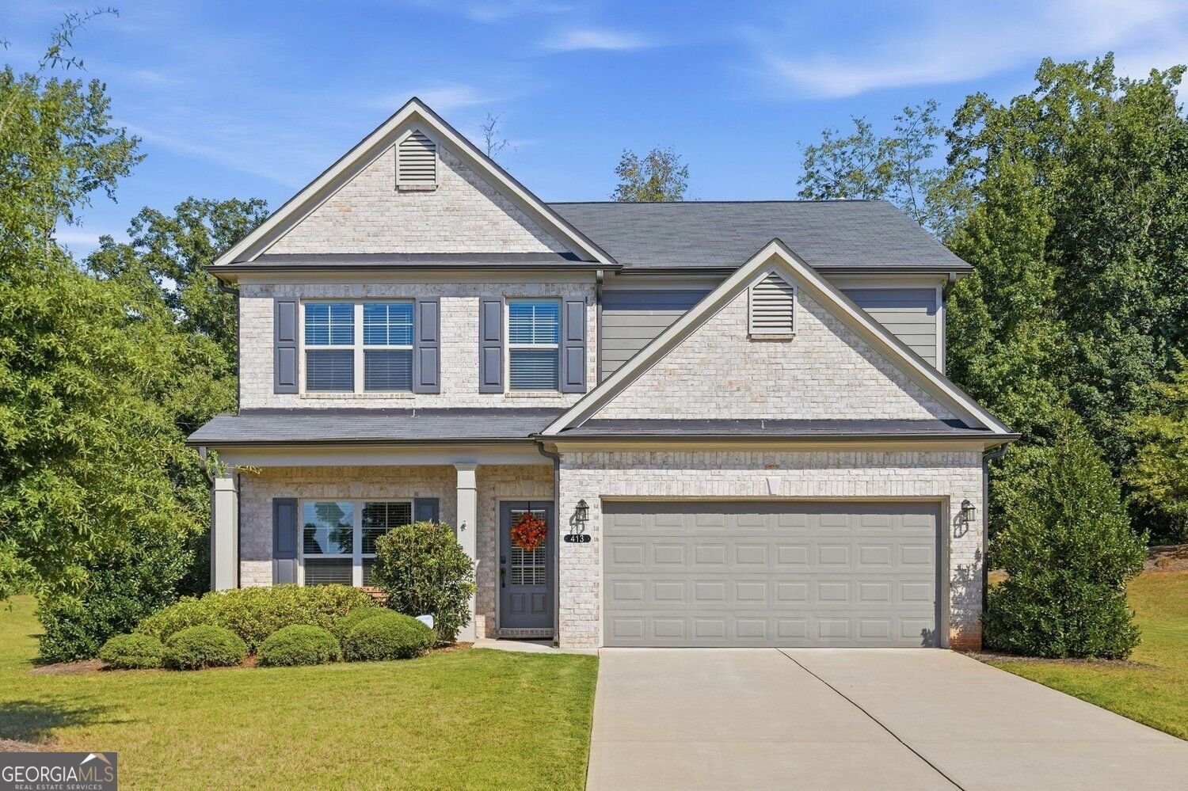
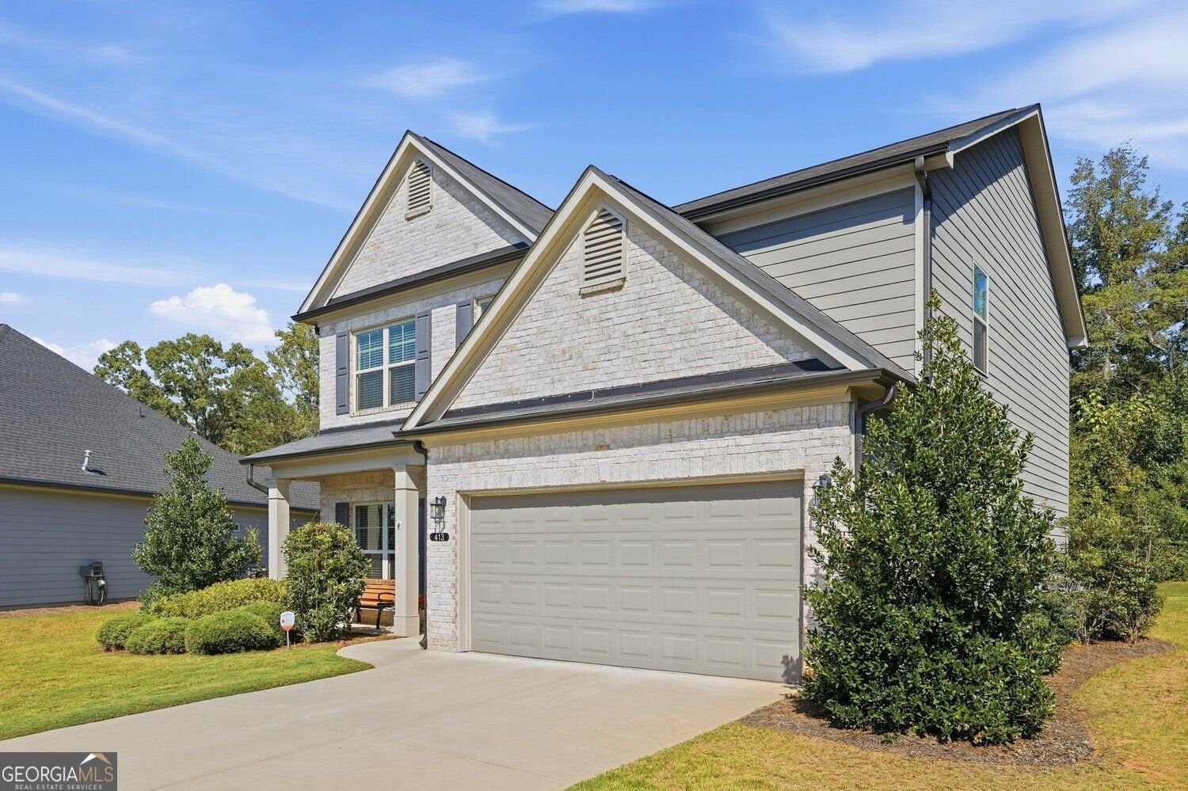
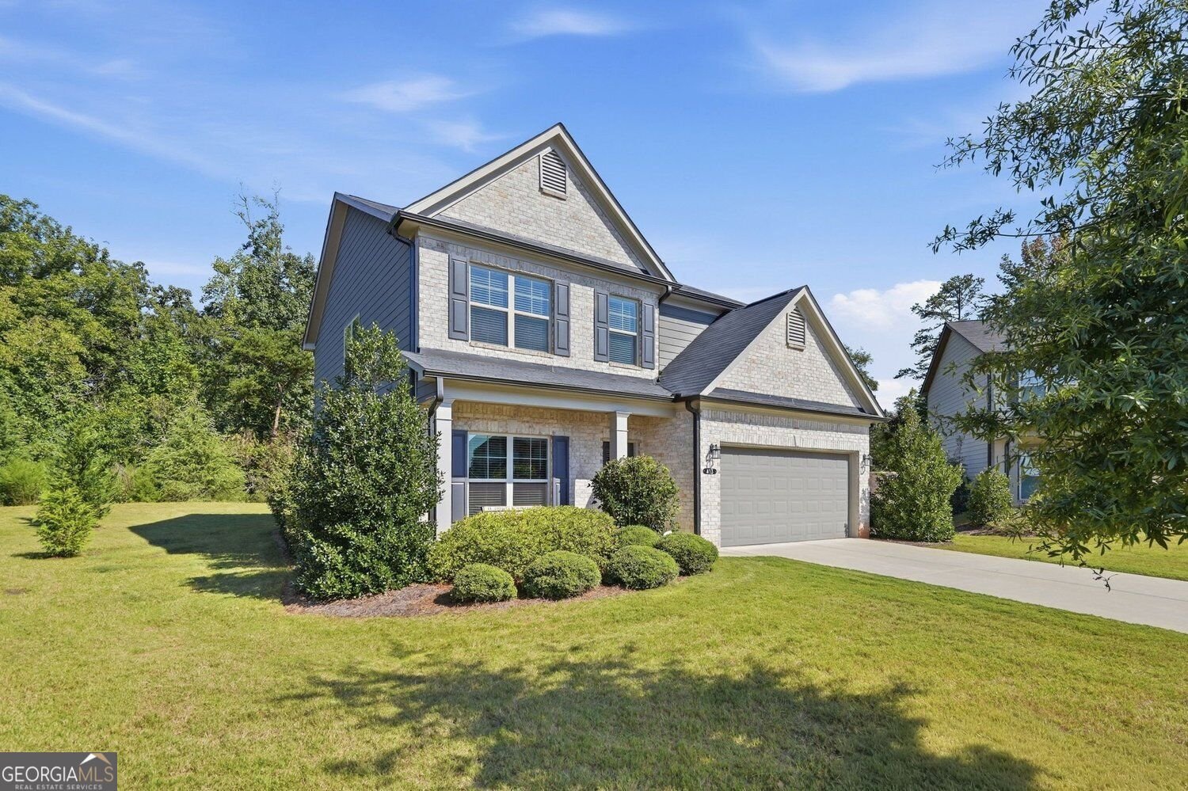
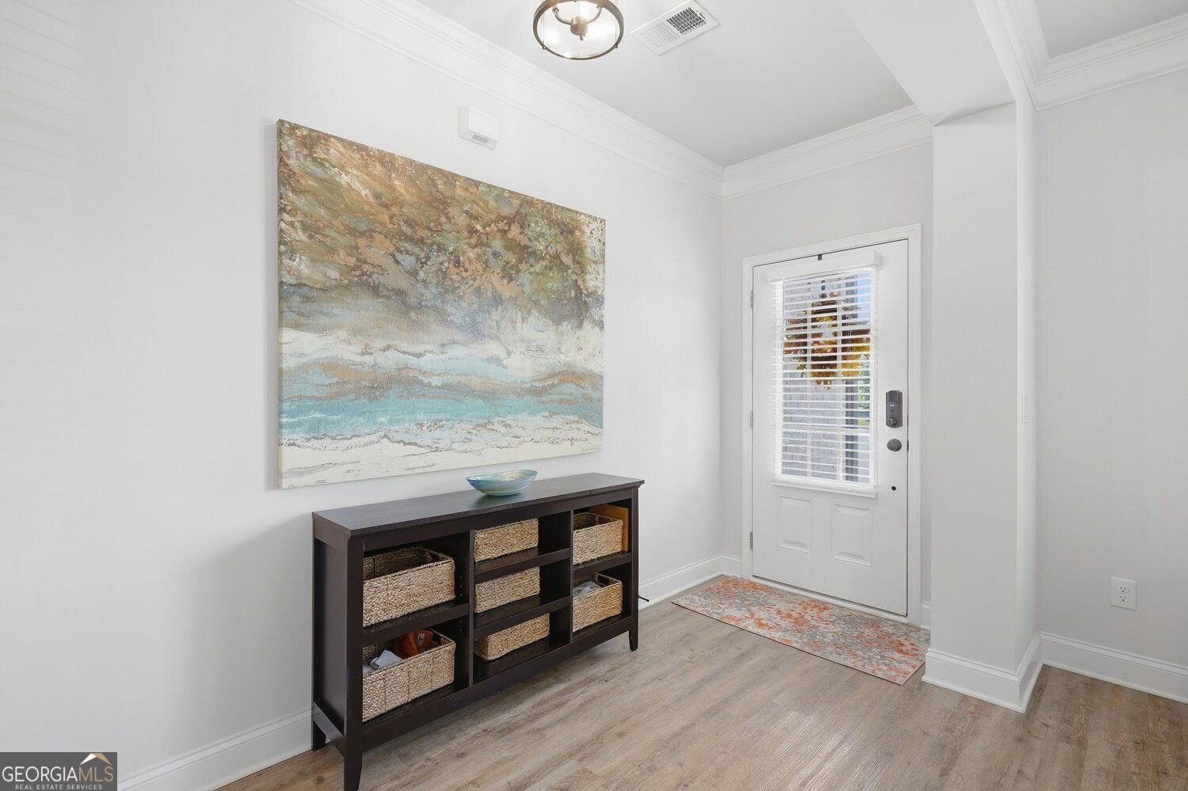
Want to be close to Lake Lanier without giving up the convenience of Gainesville? This well maintained home sits on a quiet cul-de-sac in a great community, within walking distance of the lake and Thompson Bridge Park. Built in 2021, this 4 bed, 2.5 bath home has an open layout with LVP flooring throughout the main level. The kitchen features granite countertops, tile backsplash and stainless steel appliances and opens to the breakfast area and family room with fireplace. A separate dining room and additional flex space give you plenty of options for an office, sitting room or extra living space. Upstairs, the primary suite offers seasonal lake views, a spacious bath and walk-in closet, along with 3 additional bedrooms, a full bath and laundry room. One of my favorite features is the private covered and screened back porch overlooking the backyard, a peaceful spot for morning coffee, bird and wildlife watching, or winding down at the end of the day. Take a quiet walk behind the house toward Thompson Bridge Park for easy access to Lake Lanier. Lawn maintenance and an annual ground cover refresh are included with the HOA, so there's less yard work to worry about. Newer construction, seasonal lake views, Lake Lanier within walking distance and a convenient location close to downtown Gainesville, shopping and dining! Ask about special financing through Ameris Bank, including a 2-1 rate buydown with rates as low as 4.75% AND up to $6,000 toward down payment and closing costs for eligible first-time homebuyers (no homeownership in the past 3 years). Buyer qualification and program requirements apply. Seller-paid buydown subject to acceptable offer and seller approval.
Discover this inviting 4-bedroom, 2-bath home located in the well established community of Hudson Cove. Thoughtfully planned, the interior provides 2,344 square feet of finished living space with an open, livable feel from room to room. The kitchen functions as the heart of the home with ample counter space, storage, and a natural connection to the main living areas. Open concept living and dining spaces create a comfortable setting for gatherings of all kinds. Outside, the property offers approximately 0.23 acres, giving ample room to relax, play, or plan future outdoor projects. With parking available for multiple vehicles, the home provides flexible options for families and visitors. Residents of Hudson Cove enjoy a blend of neighborhood charm and easy access to everyday conveniences. With only a few days on the market, this property is a must see for buyers watching the area. Currently offered at $510,000, this home delivers a strong combination of space, condition, and location.
Show more
413 Hudson Cove Trail - Map & Directions
view in Google Maps
Facts & features
School District Information
High School
Middle School
Elementary School
Additional Information about
Hudson Cove
Association
Yes
Initiation Fee
$1,100
Association Fee Includes
Maintenance Grounds
Community Features
Street Lights
Sidewalks
Additional Information about
413 Hudson Cove Trail
County
Neighborhood
Year Built
2021
Appliances
Dishwasher
Gas Water Heater
Microwave
Architectural Style
Traditional
Foundation
Slab
Construction Materials
Brick
Cooling
Central Air
Dining Room Features
Separate Room
Exterior Features
Lighting
Fireplace Features
Factory Built
Family Room
Gas Starter
Flooring
Hardwood
Heating
Other
Home Warranty
No
Interior Features
Double Vanity
Tray Ceiling(s)
Walk-In Closet(s)
Kitchen Features
Breakfast Room
Pantry
Laundry Features
Upper Level
Levels
Two
Patio and Porch Features
Patio
Screened
Selling Status
Resale
Roof
Composition
Rooms
Office
Security Features
Smoke Detector(s)
Sewer Type
Public Sewer
Total Finished Area
2,344
Total Fire Places
1
Utilities
Cable Available
Electricity Available
Natural Gas Available
Sewer Available
Phone Available
Underground Utilities
Water Available
Water Source
Public
Land Information
Lot Size
Less than .5 Acres
Lot Features
Cul-De-Sac
Level
Lot Size Estimated
0.23
View
Lake
Lake Front
Yes
Garages and Parking Information
Parking Total
2
Parking Features
Garage
Tax Information
Taxes
$2,134
Tax Year
2025
Tax ID Number
01104 002050
Show more
listed by real estate agent karla albertini and keller williams realty atl. partners