Back

4644 Brayden Drive

Gainesville, GA 30504

Chelsea Abbott
call for more info
678-300-5910
Ask a Question
Send to a Friend
Schedule a Showing
Request More Info
More Homes In
Mundy Mill
4409 Beechnut View, Gainesville
4510 Hidden Creek Drive, Gainesville
4814 Lost Creek Drive, Gainesville
Smart Mortgage Options
Lee Johnson
Lender
Lic. 1382822
Office:
Direct: 678-943-0683
Radius Group
460 Brannon Rd
Suite 100
Cumming, GA 30041
Apply for a Loan
For Sale
MLS Number 10810801
4 Bedrooms
4 Bathrooms
0 Half Baths
2,661 Square Feet *estimated
Summary of 4644 Brayden Drive
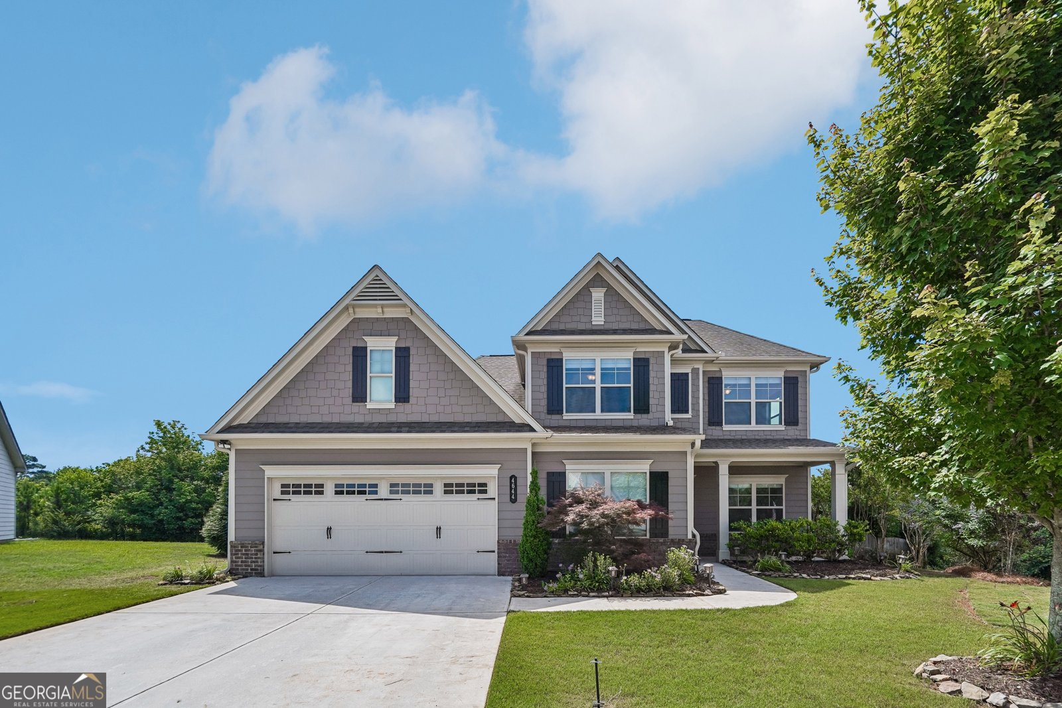
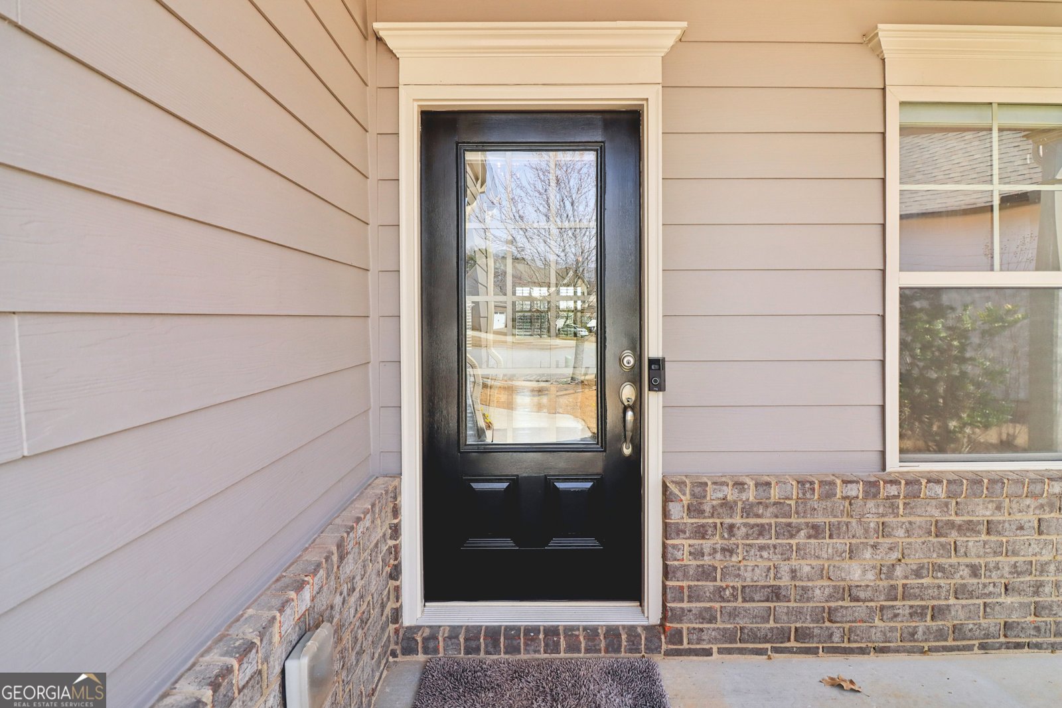
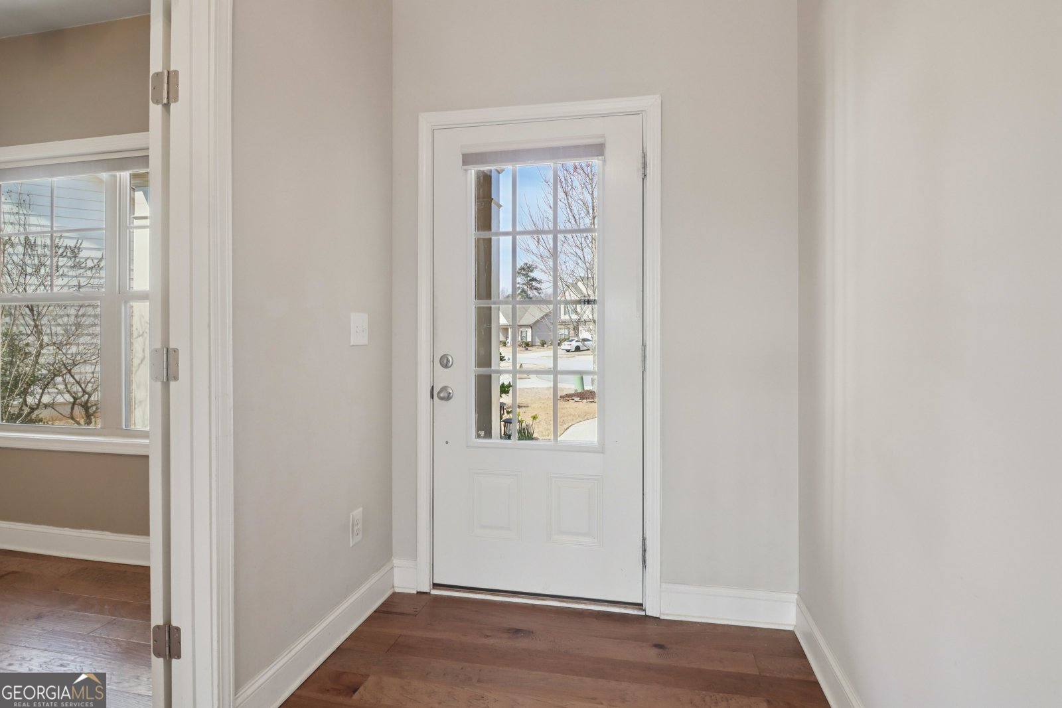
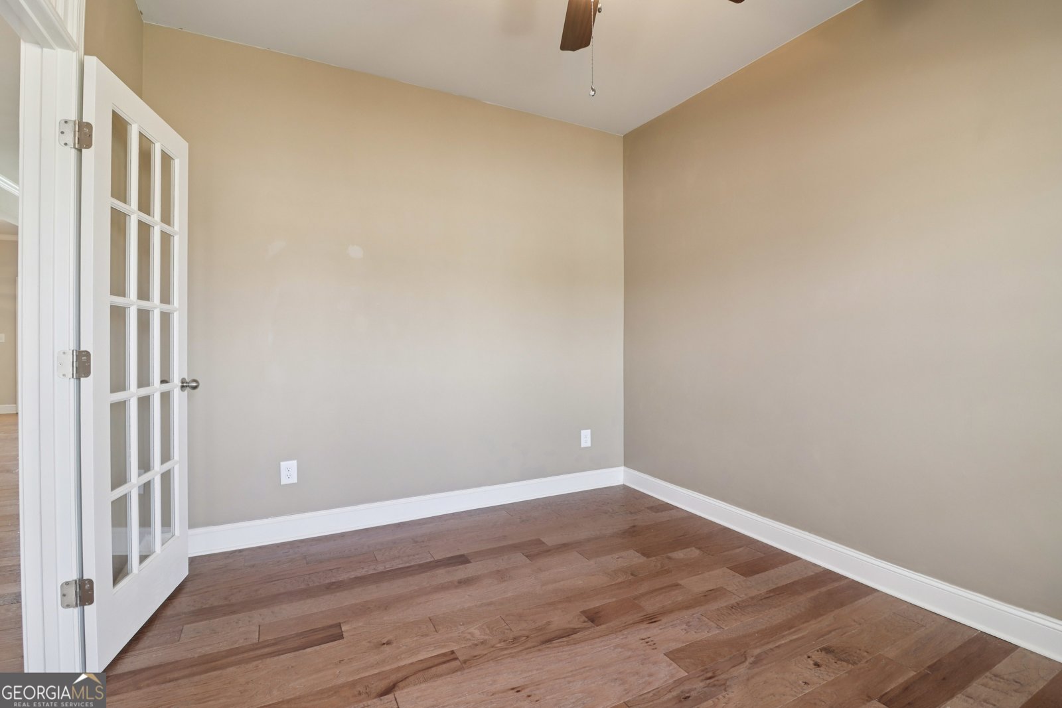
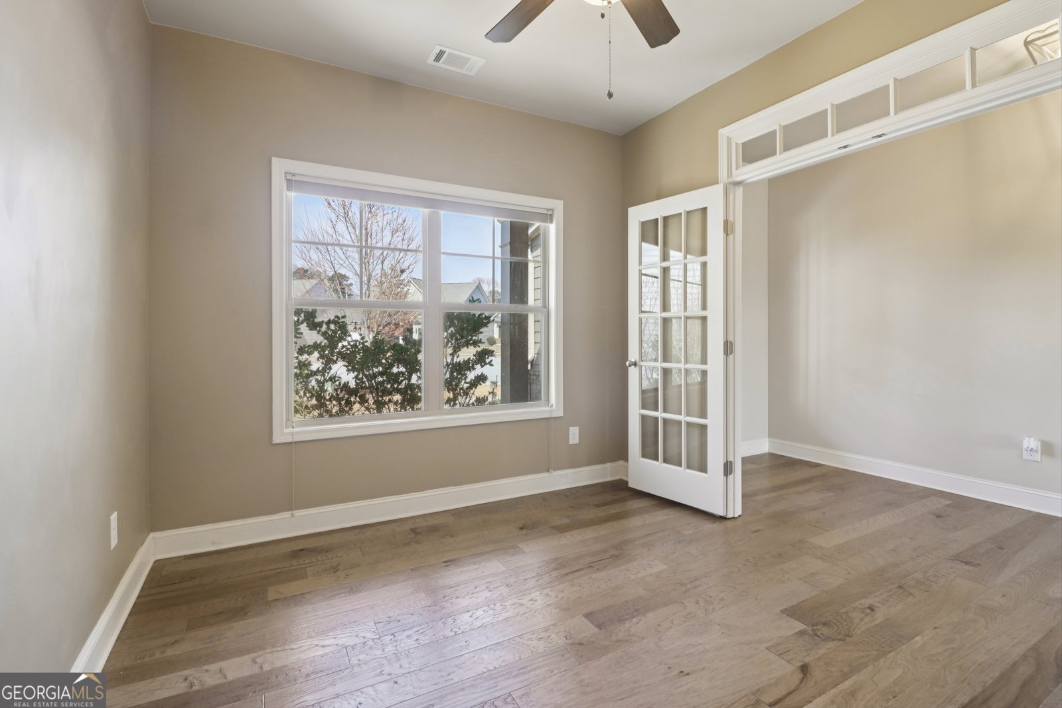
MOTIVATED SELLER BRING YOUR BEST OFFER! Preferred lender is offering up to a $10,000 grant for qualified buyers, which may be available toward eligible down payment and/or closing costs. Buyer and property must qualify; lender guidelines and program availability apply. Home for sale in Mundy Mill in Gainesville, GA! Offered at $448,500, this spacious 4-bedroom, 3.5-bath home delivers a floor plan that stands apart with TWO bedrooms on the main level, including the primary suite, plus a dedicated home office/flex room. Step inside to hardwood flooring, abundant natural light and open living spaces designed for everyday comfort and entertaining. The kitchen features granite countertops, a large center island, ample cabinetry and custom pantry storage, with an easy flow into the dining and living areas. The living room is anchored by a gas fireplace and opens to the screened lanai/sunroom, creating additional space for relaxing, entertaining or enjoying the outdoors year-round. The primary suite is located on the MAIN LEVEL and features dual vanities, a separate shower and spacious walk-in closet with custom storage. A second bedroom and full bathroom are also located on the main floor, offering valuable flexibility for guests, work-from-home needs or additional living space. The main-level laundry room is conveniently positioned near the primary suite. Upstairs, you'll find two additional bedrooms and a full bathroom, providing separation between the main and upper living areas. Additional features include custom closet systems, two-car garage, recently repainted exterior, spacious backyard and landscaping enhancements designed to improve curb appeal and the outdoor setting. Located in the established Mundy Mill community in Gainesville, Hall County, this home offers convenient access to Lake Lanier, I-985, Downtown Gainesville, Northeast Georgia Medical Center, shopping, dining, parks, Oakwood, Flowery Branch and surrounding North Georgia destinations. If you're searching for a 4-bedroom home for sale in Gainesville GA, Mundy Mill home, primary-suite-on-main home, Hall County property, or home near Lake Lanier and I-985, 4644 Brayden Drive deserves a closer look. MOTIVATED SELLER bring your best offer and schedule your private showing today!
Welcome to 4644 Brayden Drive in Mundy Mill, where this thoughtfully designed 4-bed, 4-bath home is ready for its next chapter. Thoughtfully planned, the interior provides 2,661 square feet of finished living space with an open, livable feel from room to room. A bright, open kitchen offers generous workspace, storage, and a direct view into the main gathering spaces. A central family room and dining area provide a welcoming place to unwind, gather, and enjoy time together. Step outside to approximately 0.23 acres, creating a comfortable setting for outdoor living and weekend gatherings. With parking available for multiple vehicles, the home provides flexible options for families and visitors. Mundy Mill offers a well established community setting in Gainesville with convenient access to local shopping, dining, and major routes. After roughly 46 days on the market, this home remains a strong option in the area. At $448,500, this home is well positioned for buyers seeking value in Gainesville.
Show more
4644 Brayden Drive - Map & Directions
view in Google Maps
Facts & features
School District Information
High School
Middle School
Elementary School
Additional Information about
Mundy Mill
Association
Yes
Association Fee
$685
Initiation Fee
$1,250
Association Fee Includes
Swimming
Tennis
Community Features
Park
Playground
Pool
Sidewalks
Street Lights
Tennis Court(s)
Walk To Schools
Walk To Shopping
Neighborhood Tennis
Yes
Neighborhood Pool
Yes
Additional Information about
4644 Brayden Drive
County
Neighborhood
Year Built
2017
Appliances
Dishwasher
Gas Water Heater
Microwave
Architectural Style
Traditional
Foundation
Slab
Construction Materials
Concrete
Cooling
Ceiling Fan(s)
Central Air
Electric
Gas
Dining Room Features
Separate Room
Fireplace Features
Gas Log
Living Room
Flooring
Carpet
Hardwood
Tile
Heating
Central
Electric
Natural Gas
Home Warranty
No
Interior Features
Double Vanity
High Ceilings
Master On Main Level
Separate Shower
Kitchen Features
Breakfast Bar
Kitchen Island
Pantry
Levels
Two
Financing Available
Assumable
Cash
Conventional
FHA
VA Loan
Patio and Porch Features
Patio
Porch
Screened
Selling Status
Resale
Roof
Composition
Rooms
Foyer
Laundry
Office
Sun Room
Security Features
Carbon Monoxide Detector(s)
Smoke Detector(s)
Sewer Type
Public Sewer
Showing Info
Public Sewer
Total Finished Area
2,661
Total Fire Places
1
Utilities
Cable Available
Electricity Available
High Speed Internet
Natural Gas Available
Phone Available
Sewer Available
Sewer Connected
Underground Utilities
Water Available
Water Source
Public
Window Features
Double Pane Windows
Master on the Main
Yes
Land Information
Lot Size
Less than .5 Acres
Lot Features
Cul-De-Sac
Level
Private
Lot Size Estimated
0.23
Fencing
Back Yard
Fenced
Privacy
Wood
Garages and Parking Information
Parking Total
2
Parking Features
Attached
Tax Information
Taxes
$4,802
Tax Year
2025
Tax ID Number
08024 006033
Show more
listed by real estate agent cindy laduke and exp realty