Back

4445 Lake Forest Drive

Oakwood, GA 30566

Chelsea Abbott
call for more info
678-300-5910
Ask a Question
Send to a Friend
Schedule a Showing
Request More Info
More Homes In
Holiday Heights
4548 Holiday Heights Drive, Oakwood
Smart Mortgage Options
Lee Johnson
Lender
Lic. 1382822
Office:
Direct: 678-943-0683
Radius Group
460 Brannon Rd
Suite 100
Cumming, GA 30041
Apply for a Loan
For Sale
MLS Number 10819756
4 Bedrooms
3 Bathrooms
0 Half Baths
2,757 Square Feet *estimated
Summary of 4445 Lake Forest Drive
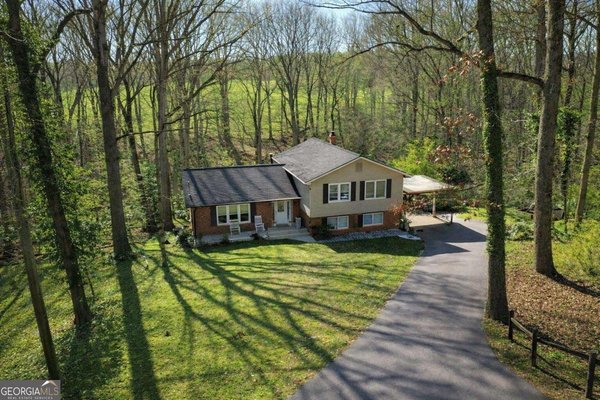
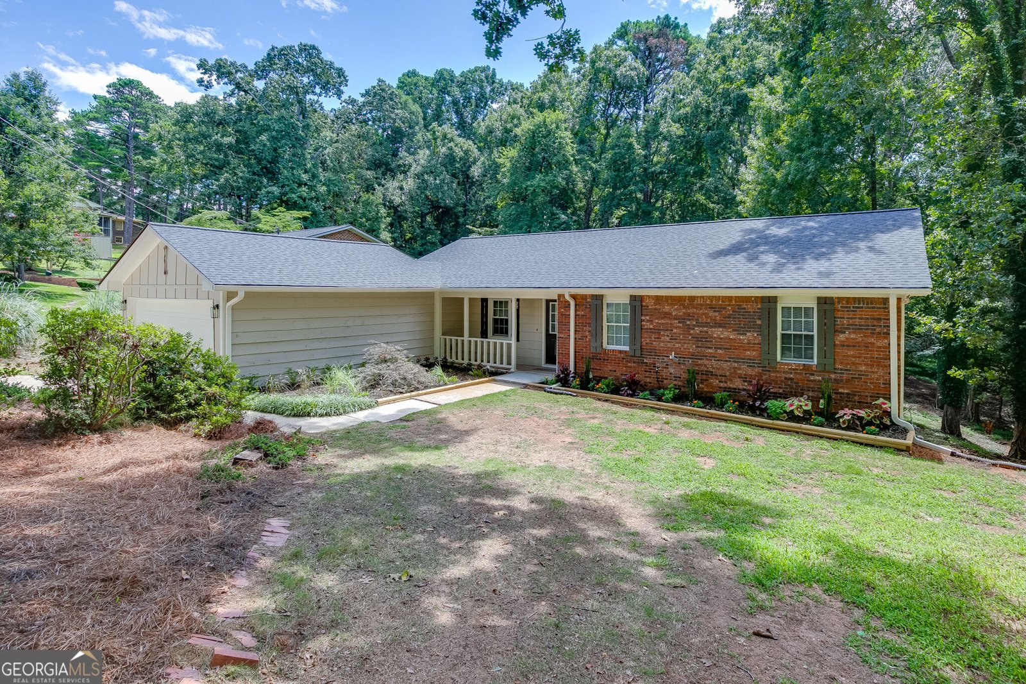
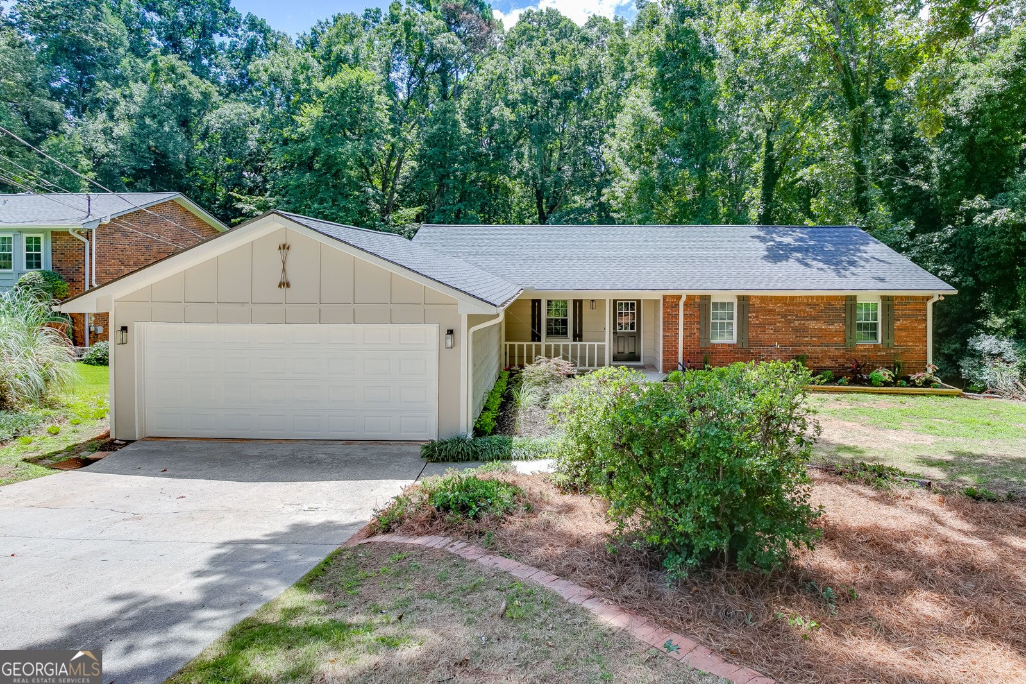
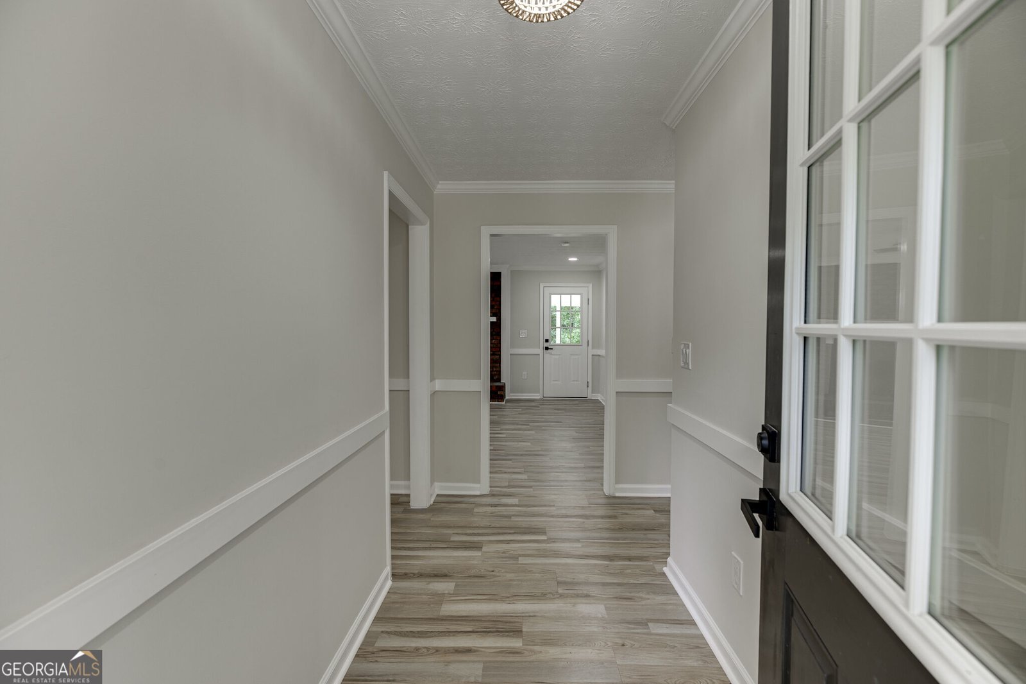
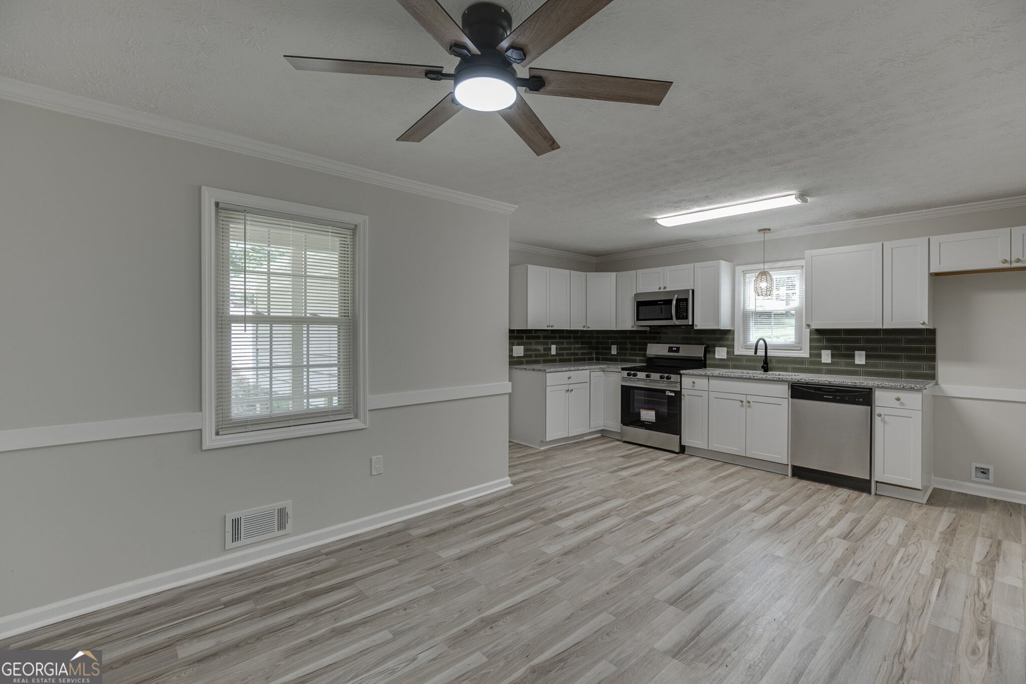
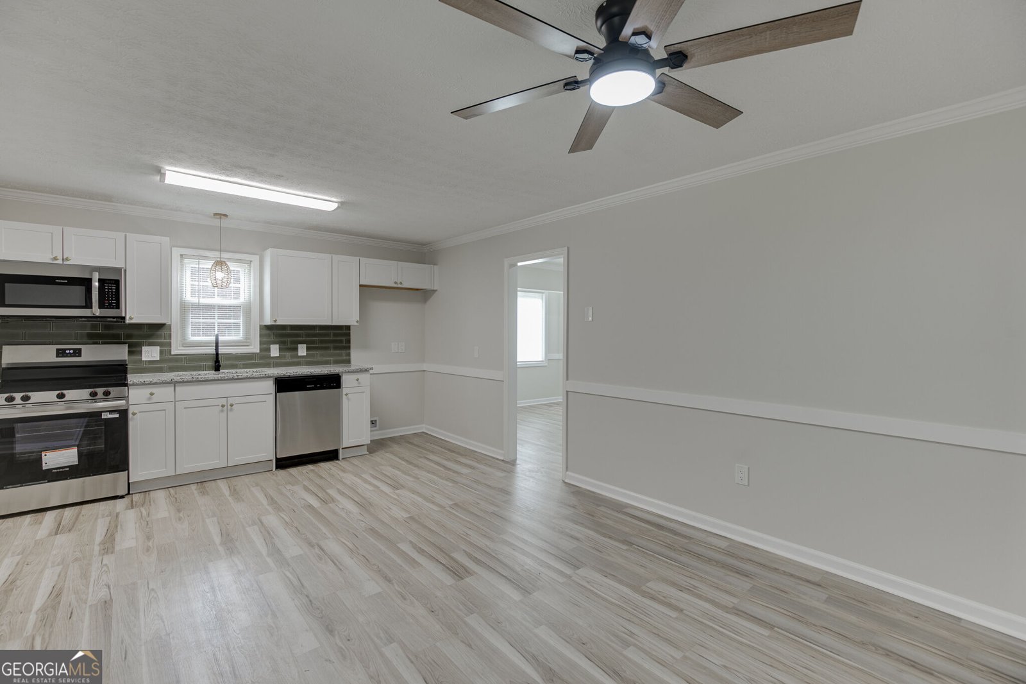
*NO HOA!! *COMPLETE RENOVATION *FULL FINISHED BASEMENT *TWO FULL KITCHENS *TWO LAUNDRY ROOMS *MULTIGENERATIONAL LIVING *NEW ROOF *NEW WATER HEATER *ALL NEW INTERIOR & EXTERIOR PAINT A*LL NEW FLOORING *ALL NEW LIGHT FIXTURES *COMPLETELY REMODELED KITCHENS & BATHROOMS *EV CHARGER IN GARAGE *HUGE BACK DECK Welcome to 4445 Lake Forest Drive, where thoughtful design, modern style, and incredible flexibility come together in one beautifully renovated home. This stunning ranch on a fully finished basement has been transformed from top to bottom, offering nearly 3,000 square feet of beautifully updated living space in an established, charming neighborhood with no HOA. The main level features three spacious bedrooms and two fully renovated bathrooms, including a private primary suite. Downstairs, you'll find the perfect extension of the home with a second full kitchen, second laundry room, fourth bedroom, and full bathroom, making this an ideal setup for multigenerational living, an in-law suite, college student, extended guests, or added rental flexibility. Every major update has already been completed, including a new roof, new water heater, new flooring throughout, new interior and exterior paint, designer light fixtures, and beautifully renovated kitchens and bathrooms. The attached garage even includes an EV charging station, offering convenience for today's homeowner. Step outside to enjoy the oversized back deck overlooking a huge backyard, providing plenty of room for entertaining, pets, gardening, or simply relaxing. Located just minutes from Lake Lanier, nearby parks, shopping, dining, healthcare, and everyday conveniences, this home also offers quick access to I-985 and I-85, making commuting throughout Northeast Georgia and Metro Atlanta simple and convenient.
Discover this inviting 4-bedroom, 3-bath home located in the well established community of Holiday Heights. Inside, the home offers 2,757 square feet of finished living space, giving plenty of room for everyday living and easy entertaining. The kitchen was planned for both everyday meals and special occasions, with plenty of room to cook, serve, and connect. A central family room and dining area provide a welcoming place to unwind, gather, and enjoy time together. Step outside to approximately 0.76 acres, creating a comfortable setting for outdoor living and weekend gatherings. The property includes parking available, offering convenience for residents and guests. Residents of Holiday Heights enjoy a blend of neighborhood charm and easy access to everyday conveniences. Recently listed and already on many buyers radar, this home is a fresh opportunity. With an asking price of $450,000, this property represents an appealing opportunity in the current market.
Show more
4445 Lake Forest Drive - Map & Directions
view in Google Maps
Facts & features
School District Information
High School
Middle School
Elementary School
Additional Information about
Holiday Heights
Association
No
Additional Information about
4445 Lake Forest Drive
County
Neighborhood
Year Built
1977
Appliances
Dishwasher
Disposal
Gas Water Heater
Microwave
Architectural Style
Ranch
Traditional
Basement
Bath Finished
Concrete
Daylight
Exterior Entry
Finished
Full
Interior Entry
Construction Materials
Wood Siding
Cooling
Ceiling Fan(s)
Central Air
Fireplace Features
Family Room
Gas Log
Gas Starter
Flooring
Tile
Heating
Central
Home Warranty
No
Interior Features
Double Vanity
In-Law Floorplan
Master On Main Level
Roommate Plan
Separate Shower
Kitchen Features
Breakfast Area
Second Kitchen
Solid Surface Counters
Laundry Features
In Basement,In Garage
Levels
Two
Financing Available
Cash
Conventional
FHA
VA Loan
Patio and Porch Features
Deck
Porch
Selling Status
Updated/Remodeled
Roof
Composition
Rooms
Bonus Room
Family Room
Sewer Type
Public Sewer
Total Finished Area
2,757
Total Fire Places
1
Utilities
Cable Available
Electricity Available
Natural Gas Available
Phone Available
Sewer Available
Water Available
Water Source
Public
Finished Basement
Yes
Master on the Main
Yes
Land Information
Lot Size
.5 to 1 Acre
Lot Features
Private
Lot Size Estimated
0.76
Fencing
Back Yard
Chain Link
Garages and Parking Information
Parking Features
Attached
Garage
Tax Information
Taxes
$921
Tax Year
2025
Tax ID Number
08041 001066
Show more
listed by real estate agent contact agent and keller williams realty atl. partners