Back

4518 Prestwick Drive

Oakwood, GA 30566

Chelsea Abbott
call for more info
678-300-5910
Ask a Question
Send to a Friend
Schedule a Showing
Request More Info
Smart Mortgage Options
Lee Johnson
Lender
Lic. 1382822
Office:
Direct: 678-943-0683
Radius Group
460 Brannon Rd
Suite 100
Cumming, GA 30041
Apply for a Loan
For Sale
MLS Number 10892209
3 Bedrooms
2 Bathrooms
0 Half Baths
1,062 Square Feet *estimated
Summary of 4518 Prestwick Drive
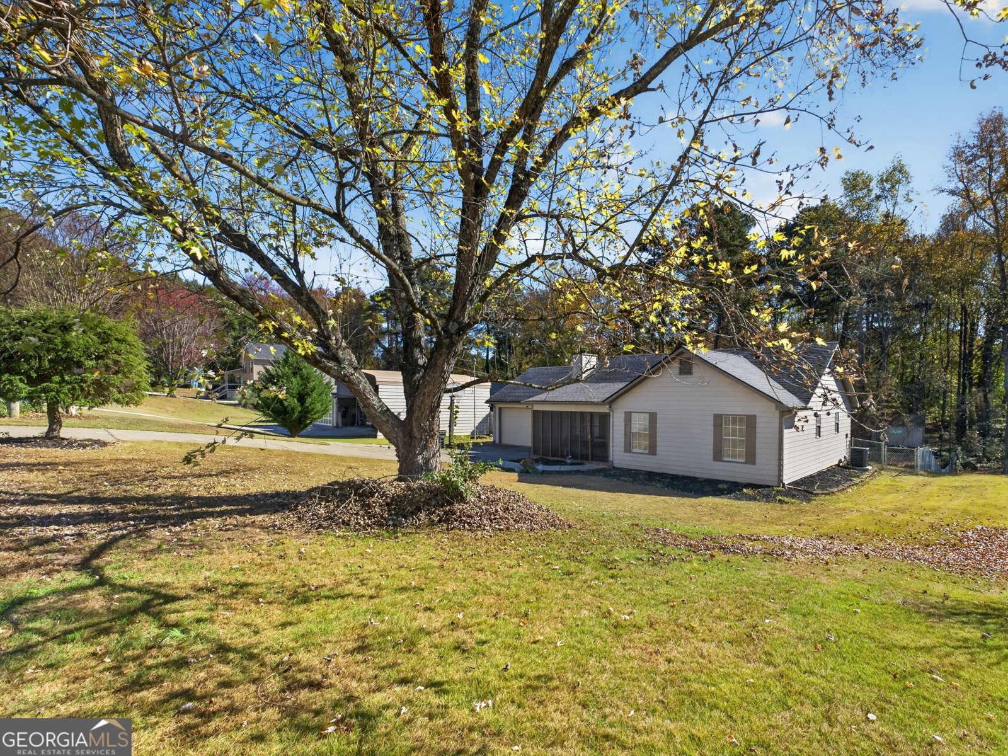
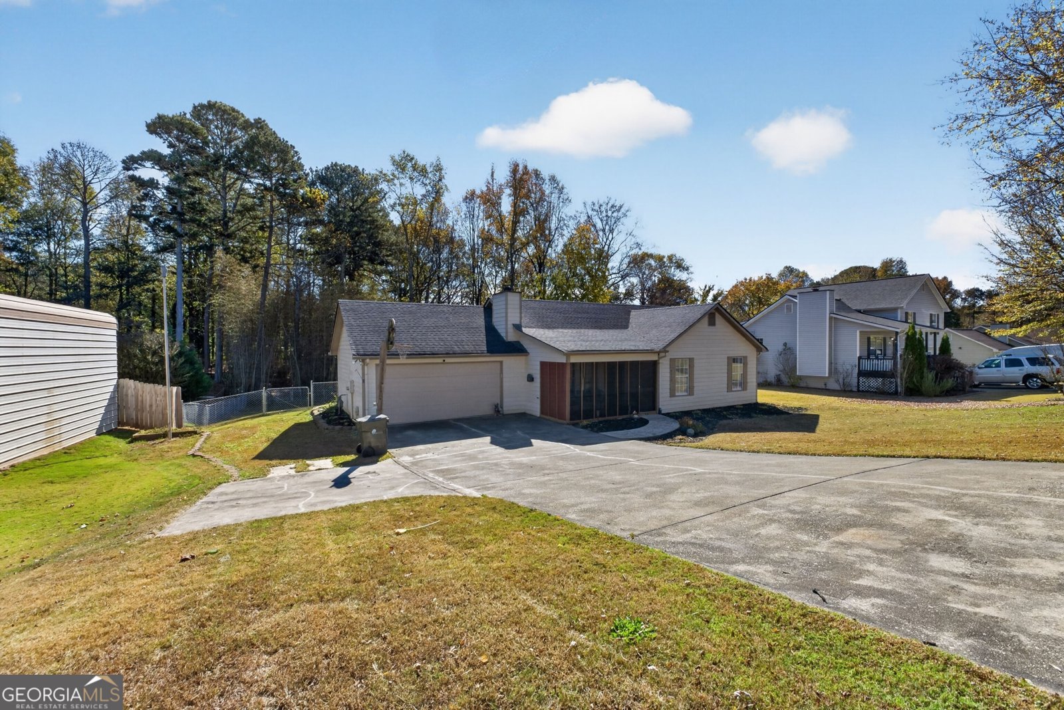
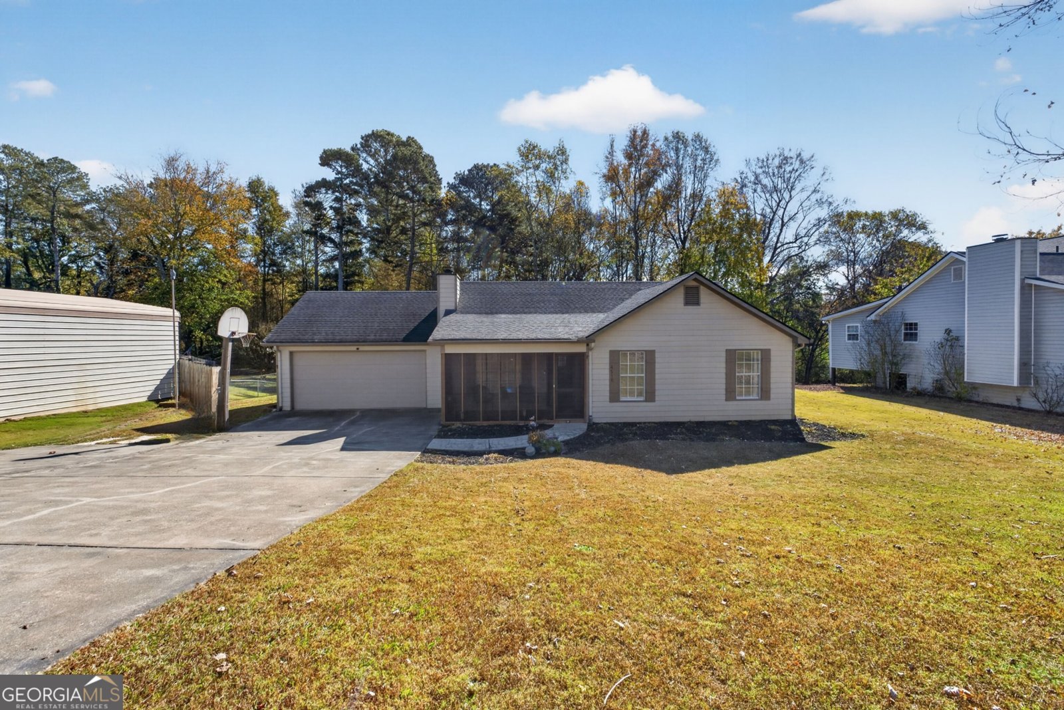
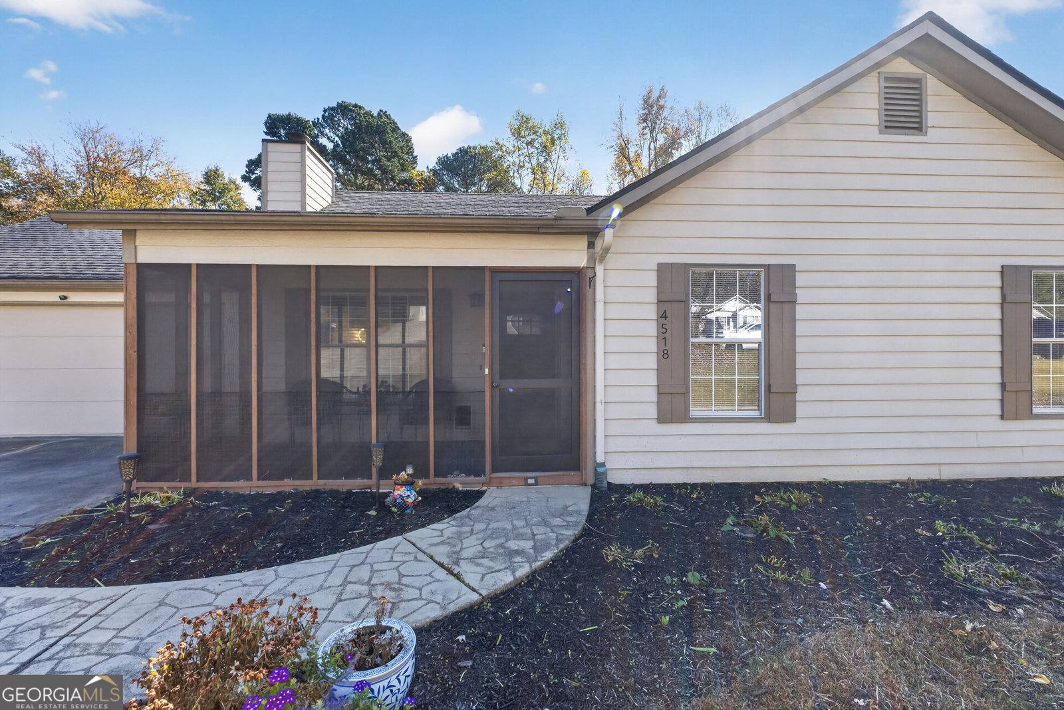
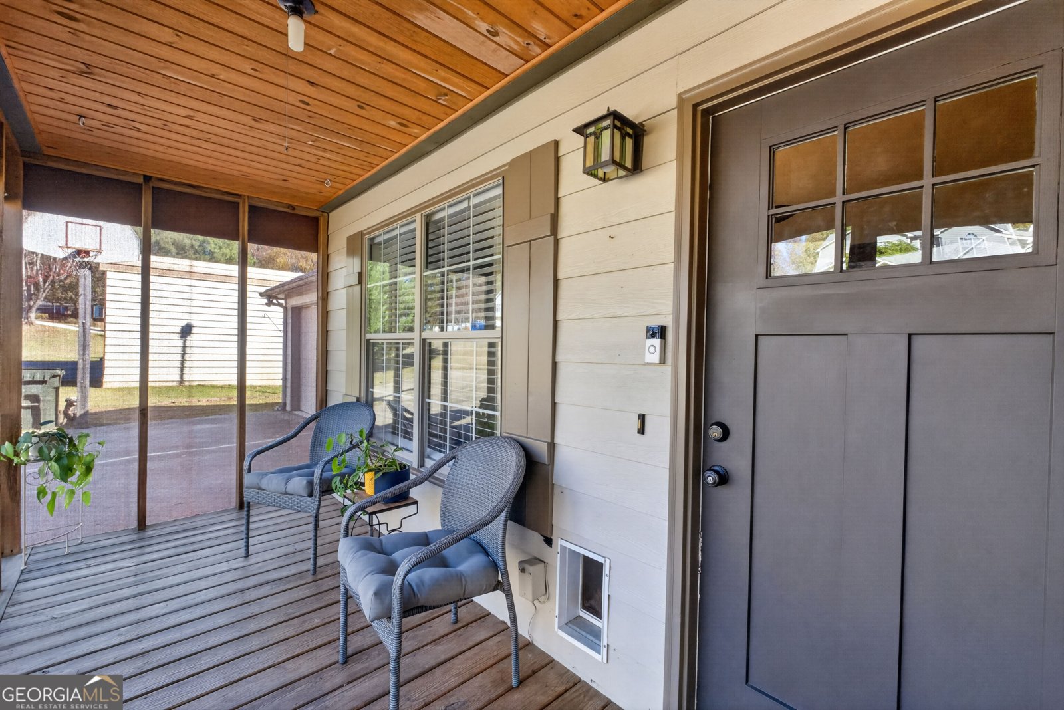
Welcome to this beautifully updated ranch-style home tucked away in an established neighborhood with NO HOA, just minutes from 985, shopping, dining, and grocery stores. Step inside to a warm and inviting open concept floor plan featuring tall living room ceilings, a gorgeous stone fireplace, and a freshly stained wood beam. Recent updates include new flooring throughout, fresh interior paint, updated light fixtures, freshly painted kitchen cabinets, and a new HVAC system installed in 2023. The spacious primary bedroom features his-and-hers closets, offering plenty of storage and an ensuite bathroom. The home also features two additional bedrooms and a full bathroom, providing plenty of space for family, guests, or a home office. One of the best features of this home is the screened in front and back porches, perfect for sipping your morning coffee, relaxing in the evenings, or enjoying the outdoors year-round. The fenced backyard provides a great space for pets, outdoor entertaining, or simply enjoying your own backyard. A wooden bridge crosses a small creek in the backyard, leading to your own private oasis surrounded by mature bamboo. This peaceful outdoor retreat also features a storage shed, perfect for lawn equipment, tools, and additional storage. Whether you're a first-time homebuyer, looking to downsize, or searching for your next investment property, this home has so much to offer! With its recent updates, desirable location, and NO HOA, this is one you don't want to miss. The preferred lender is offering a LENDER CREDIT towards closing costs. Ask about 100% Financing and Down Payment Assistance Programs!
Welcome to this beautifully maintained 3-bedroom, 2-bath home in the sought after Prestwick community of Oakwood. Inside, the home offers 1,062 square feet of finished living space, giving plenty of room for everyday living and easy entertaining. The kitchen was planned for both everyday meals and special occasions, with plenty of room to cook, serve, and connect. Open concept living and dining spaces create a comfortable setting for gatherings of all kinds. The outdoor space includes approximately 0.61 acres, ideal for gardening, outdoor activities, or simply enjoying the seasons. The property includes parking available, offering convenience for residents and guests. Set within Prestwick in Oakwood, this home is close to schools, shopping, dining, and area attractions. Recently listed and already on many buyers radar, this home is a fresh opportunity. With an asking price of $320,000, this property represents an appealing opportunity in the current market.
▾ Show more
4518 Prestwick Drive - Map & Directions
view in Google Maps
Facts & features
School District Information
High School
Middle School
Elementary School
Additional Information about
Prestwick
Association
No
Additional Information about
4518 Prestwick Drive
County
Neighborhood
Year Built
1996
Appliances
Dishwasher
Microwave
Oven/Range (Combo)
Refrigerator
Architectural Style
Craftsman
Ranch
Foundation
Slab
Construction Materials
Vinyl Siding
Cooling
Central Air
Electric
Flooring
Tile
Vinyl
Heating
Central
Electric
Home Warranty
No
Interior Features
Master On Main Level
Walk-In Closet(s)
Laundry Features
In Hall
Levels
One
Selling Status
Resale
Roof
Composition
Rooms
Laundry
Other
Sewer Type
Septic Tank
Total Finished Area
1,062
Total Fire Places
1
Utilities
Electricity Available
High Speed Internet
Water Available
Water Source
Public
Master on the Main
Yes
Land Information
Lot Size
.5 to 1 Acre
Lot Features
Level
Lot Size Estimated
0.61
Garages and Parking Information
Parking Features
Garage
Tax Information
Taxes
$3,064
Tax Year
25
Tax ID Number
08045 001126
▾ Show more
listed by real estate agent briana webb and keller williams lanier partners