Back

9864 Elderberry Pointe

Braselton, GA 30517

Chelsea Abbott
call for more info
678-300-5910
Ask a Question
Send to a Friend
Schedule a Showing
Request More Info
Smart Mortgage Options
Lee Johnson
Lender
Lic. 1382822
Office:
Direct: 678-943-0683
Radius Group
460 Brannon Rd
Suite 100
Cumming, GA 30041
Apply for a Loan
For Sale
MLS Number 10819351
4 Bedrooms
2 Bathrooms
1 Half Baths
2,739 Square Feet *estimated
Summary of 9864 Elderberry Pointe
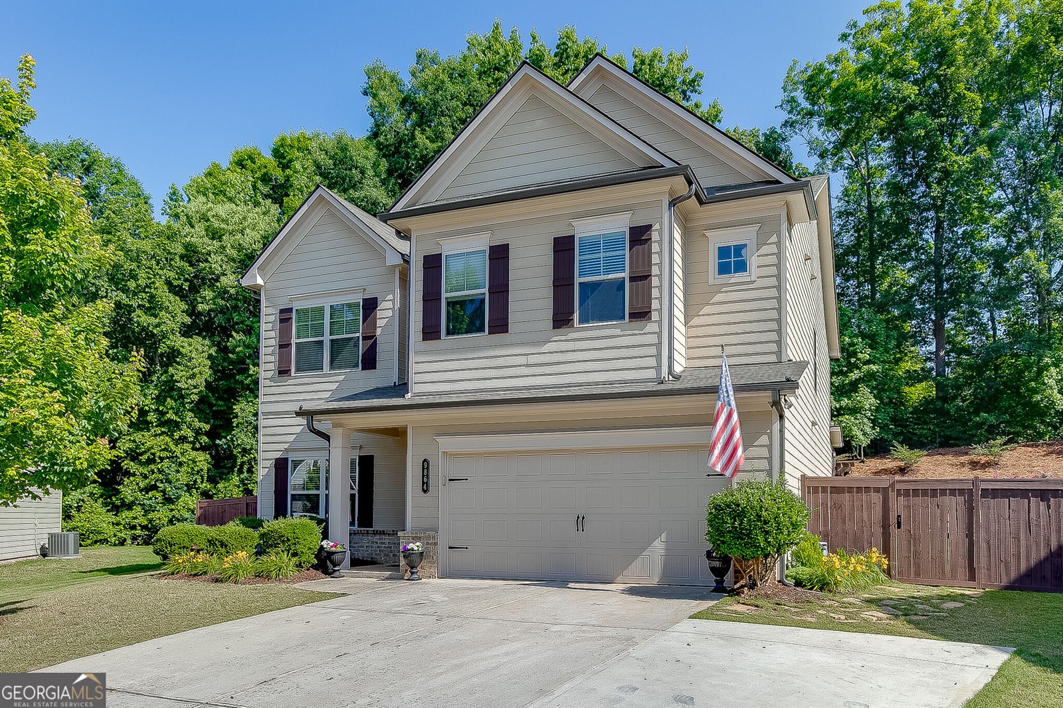
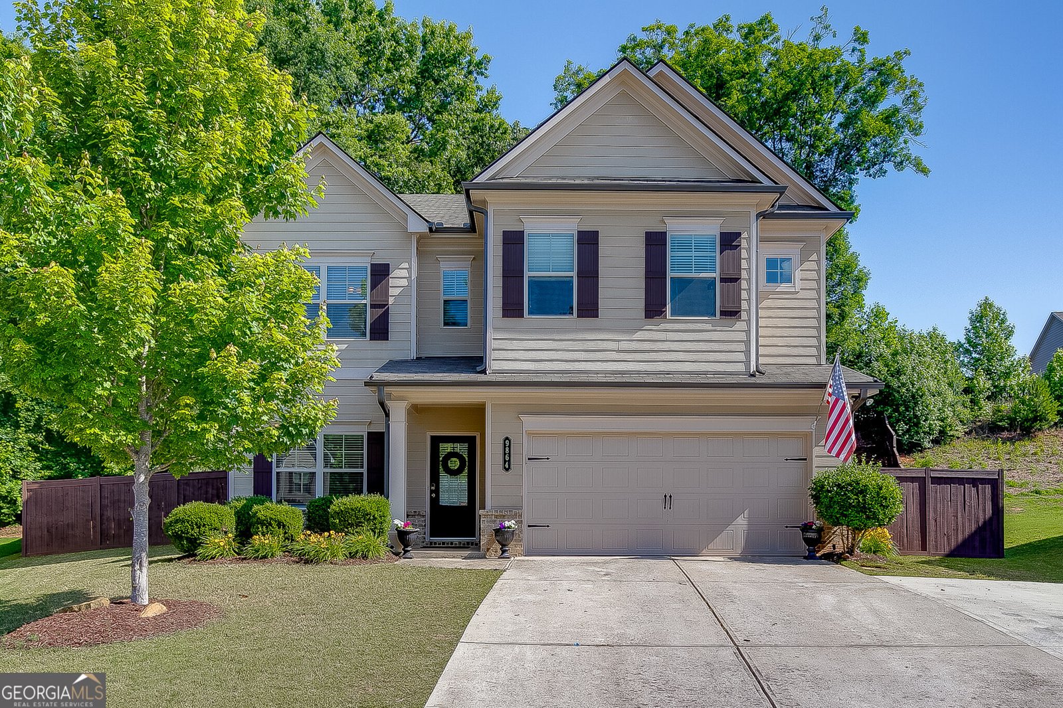
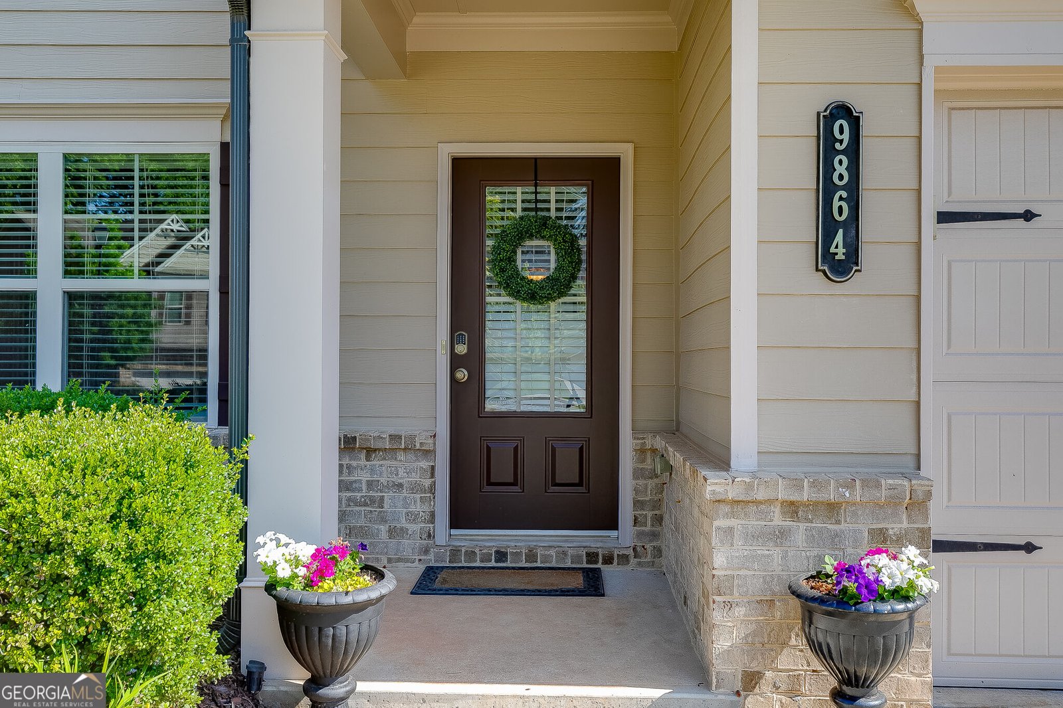
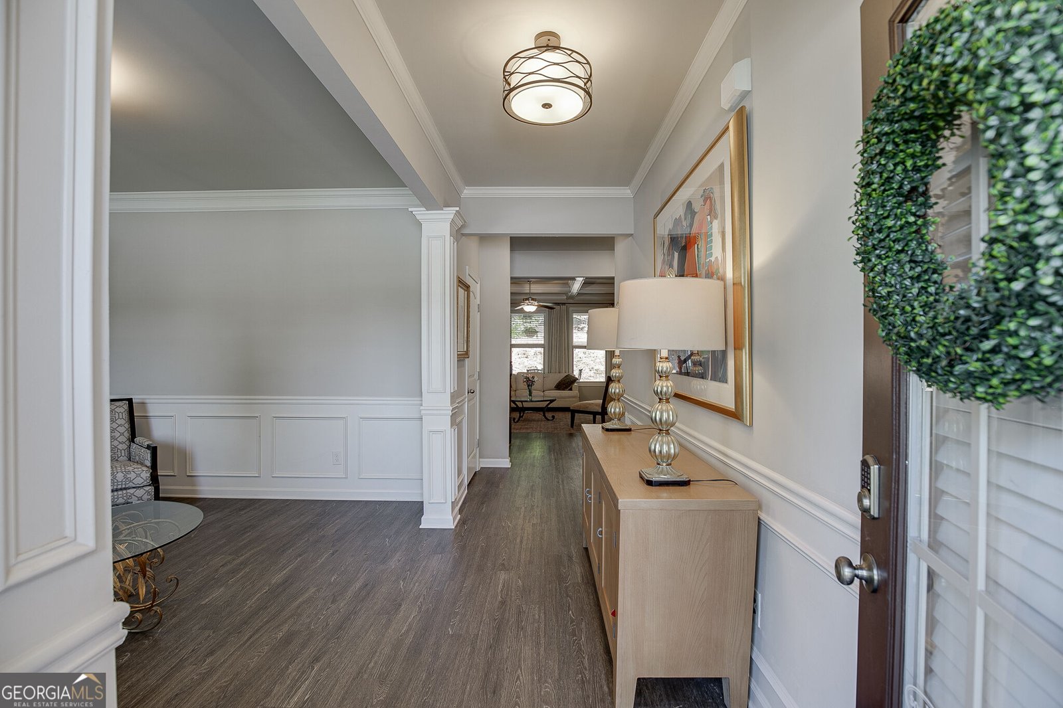
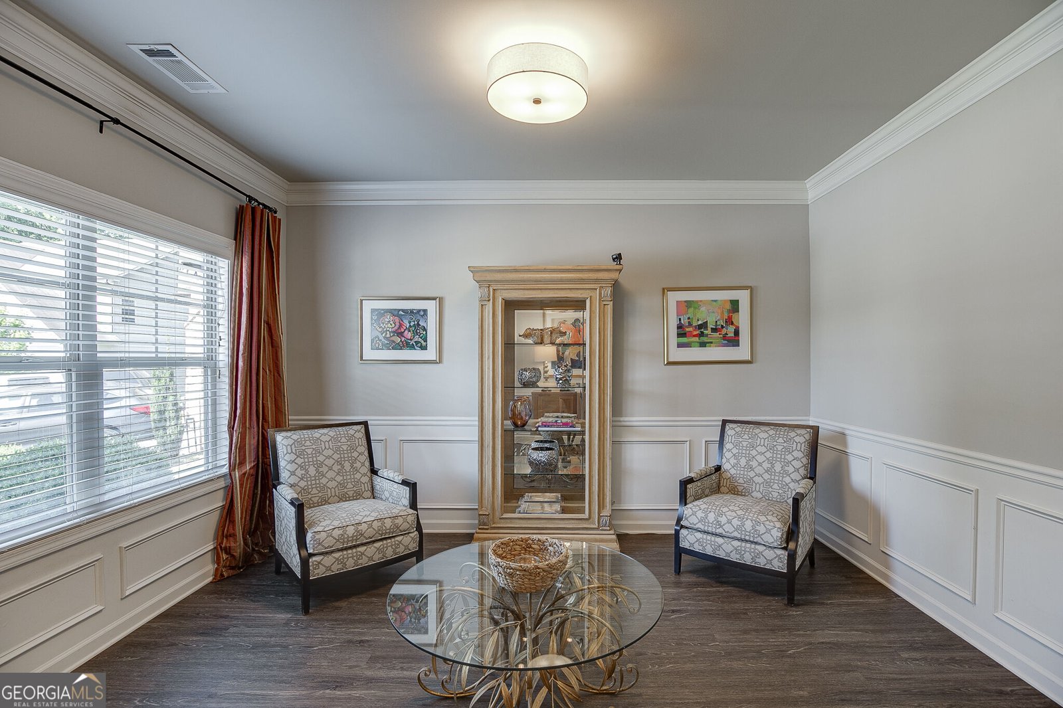
BACK ON THE MARKET DUE TO NO FAULT OF THE SELLER. Welcome home to 9864 Elderberry Pointe in Braselton, GA! This gorgeous 4-bedroom home is nestled on a cul-de-sac lot and offers a private backyard oasis. You are greeted with quality and craftsmanship the moment you step into the Foyer. The Family Room is adorned with striking coffered ceilings, built-in bookshelves, an aesthetically pleasing fireplace, and a view of the gorgeous backyard. The Gourmet Kitchen features white cabinetry, granite countertops, a tile backsplash, an oversized island, a walk-in pantry with custom shelving, and an oversized breakfast/dining area. The custom-designed drop zone off the Kitchen is complete with hanging hooks, cabinetry, and drawers. The main level also features a Flex Room that is perfect for a Formal Living or Dining Room, or Office/Study. Upstairs, you will find a spacious Primary Suite with vaulted ceilings. The Primary Bath is complete with separate his-and-her vanities, a walk-in tile shower, a relaxing soaking tub, and a large walk-in closet. All secondary bedrooms have walk-in closets and are truly spacious. You will find ample storage and custom shelving throughout this home! The Covered Back Porch is PERFECT for outdoor living, offering the coveted privacy so many desire in a home. Enjoy the gorgeous views of the professionally landscaped yard, a space to gather around the fire pit, room to cozy up and read a book, and a place to share a meal on a beautiful day. Creekside at Mulberry Park Community is amenity-rich, with picturesque surroundings, nestled in the heart of Braselton and charming Jackson County. Enjoy Swim, Clubhouse & the Braselton Mulberry River Walk w/ nature trails and scenic river views. Minutes from Chateau Elan, Downtown Braselton, Downtown Hoschton, I-85, and many shops, restaurants, and dining. 9864 Elderberry Pointe is ready to become your home sweet home!
Welcome to 9864 Elderberry Pointe in Creekside At Mulberry, where this thoughtfully designed 4-bed, 2-bath home is ready for its next chapter. Inside, the home offers 2,739 square feet of finished living space, giving plenty of room for everyday living and easy entertaining. The kitchen was planned for both everyday meals and special occasions, with plenty of room to cook, serve, and connect. Open concept living and dining spaces create a comfortable setting for gatherings of all kinds. The outdoor space includes approximately 0.27 acres, ideal for gardening, outdoor activities, or simply enjoying the seasons. Practical parking available for multiple vehicles makes everyday living easier for households with multiple vehicles. Set within Creekside At Mulberry in Braselton, this home is close to schools, shopping, dining, and area attractions. With only a few days on the market, this property is a must see for buyers watching the area. With an asking price of $449,900, this property represents an appealing opportunity in the current market.

Show more
9864 Elderberry Pointe - Map & Directions
view in Google Maps
Facts & features
School District Information
High School
Middle School
Elementary School
Additional Information about
Creekside At Mulberry
Association
Yes
Association Fee
$550
Initiation Fee
$550
Association Fee Includes
Other
Community Features
Pool
Sidewalks
Walk To Shopping
Neighborhood Pool
Yes
Additional Information about
9864 Elderberry Pointe
County
Neighborhood
Year Built
2018
Architectural Style
Traditional
Foundation
Slab
Construction Materials
Other
Cooling
Ceiling Fan(s)
Central Air
Fireplace Features
Factory Built
Family Room
Flooring
Carpet
Heating
Central
Electric
Home Warranty
No
Interior Features
Bookcases
Double Vanity
Vaulted Ceiling(s)
Kitchen Features
Breakfast Bar
Breakfast Room
Kitchen Island
Walk-in Pantry
Laundry Features
Upper Level
Levels
Two
Selling Status
New Construction
Roof
Composition
Rooms
Foyer
Laundry
Other
Security Features
Smoke Detector(s)
Sewer Type
Public Sewer
Total Finished Area
2,739
Total Fire Places
1
Utilities
Cable Available
Electricity Available
High Speed Internet
Phone Available
Sewer Available
Water Available
Water Source
Public
Window Features
Double Pane Windows
New Construction
Yes
Land Information
Lot Size
Less than .5 Acres
Lot Features
Level
Private
Lot Size Estimated
0.27
Fencing
Wood
Garages and Parking Information
Parking Total
2
Parking Features
Attached
Garage
Garage Door Opener
Kitchen Level
Tax Information
Taxes
$3,969
Tax Year
2025
Tax ID Number
123D-036
Show more
listed by real estate agent rachel webb and hill wood realty