Back

415 Skelton Road

Hoschton, GA 30548

Chelsea Abbott
call for more info
678-300-5910
Ask a Question
Send to a Friend
Schedule a Showing
Request More Info
Smart Mortgage Options
Lee Johnson
Lender
Lic. 1382822
Office:
Direct: 678-943-0683
Radius Group
460 Brannon Rd
Suite 100
Cumming, GA 30041
Apply for a Loan
For Sale
MLS Number 10848352
5 Bedrooms
4 Bathrooms
0 Half Baths
3,926 Square Feet *estimated
Summary of 415 Skelton Road
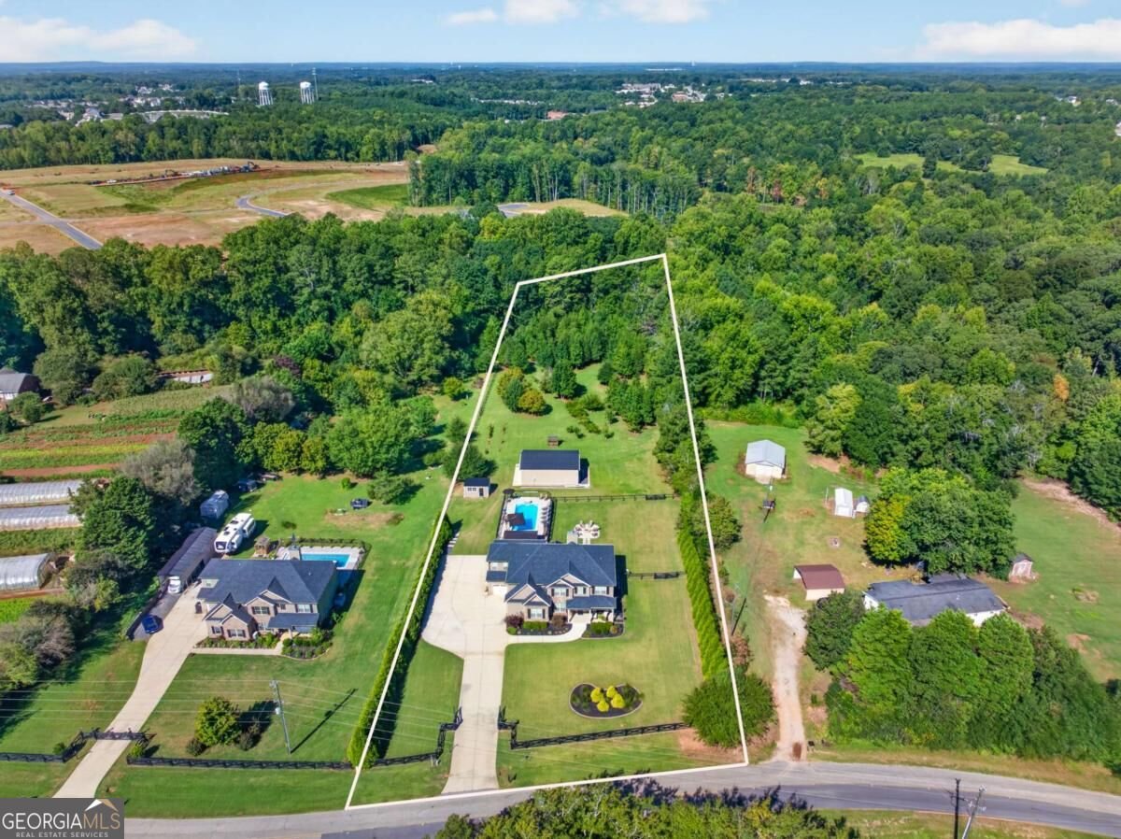
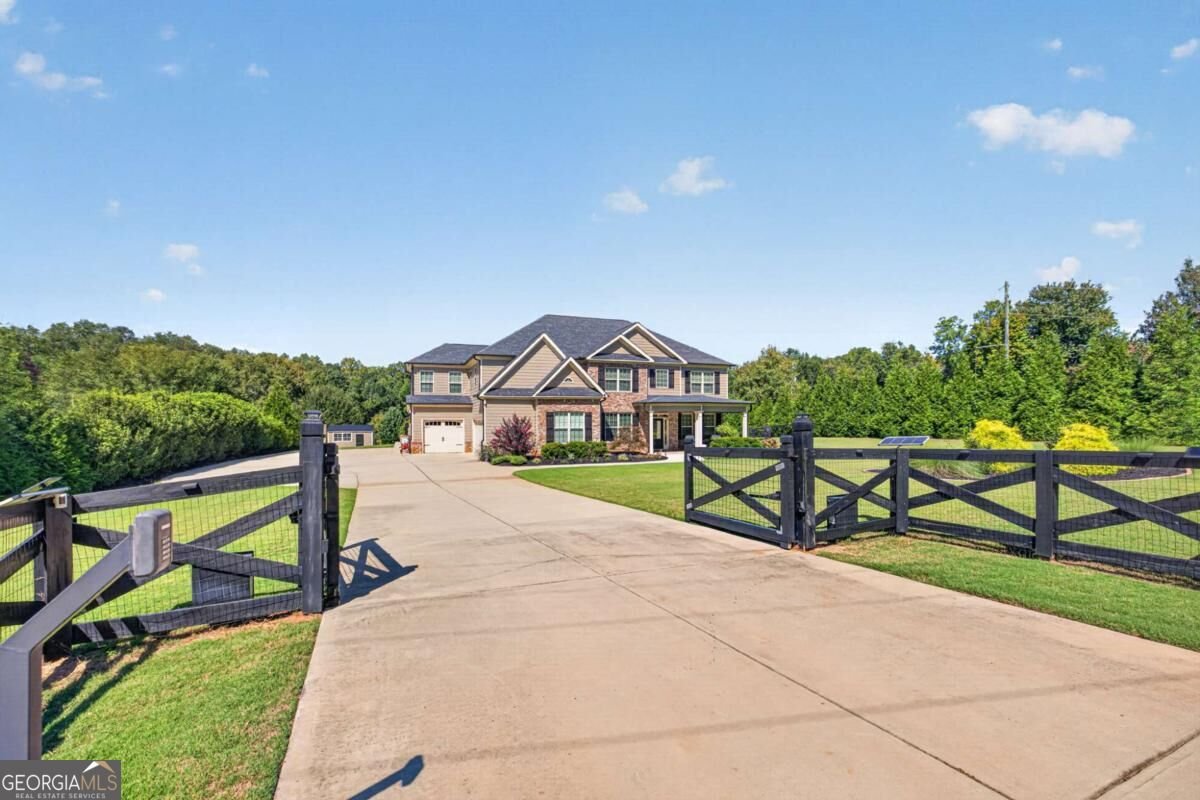
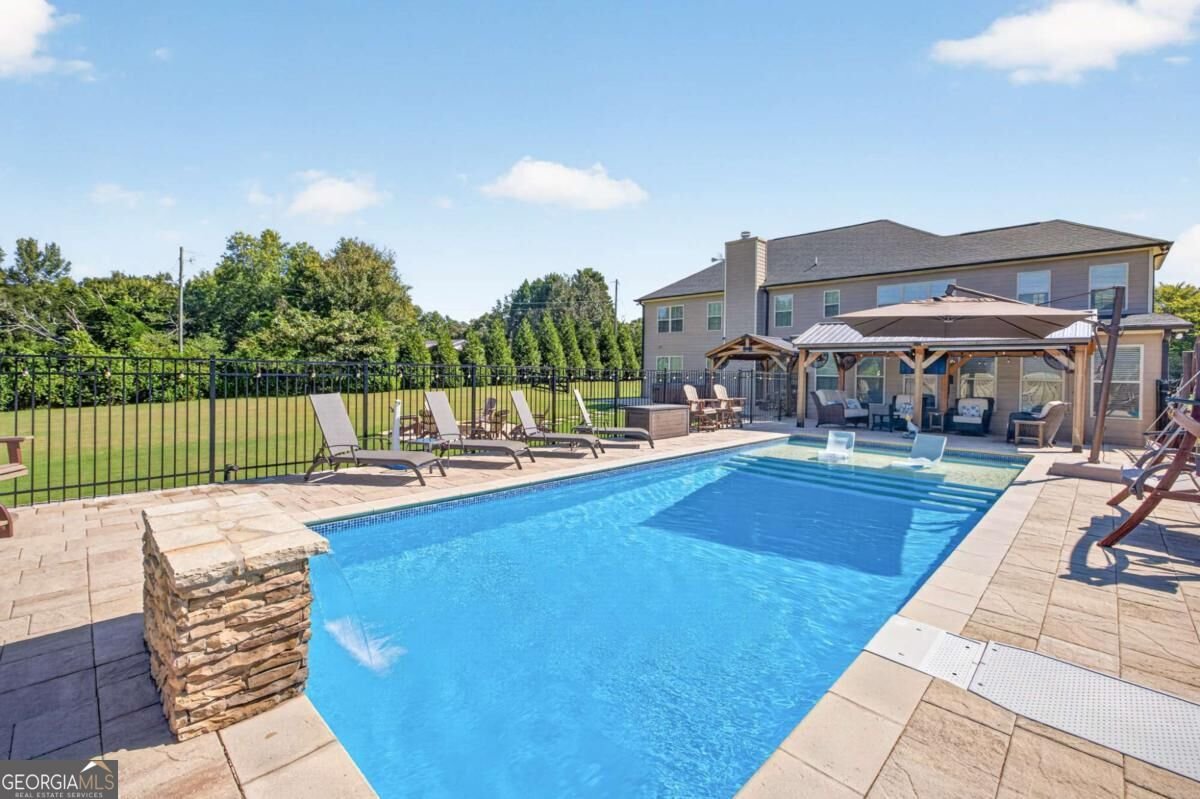
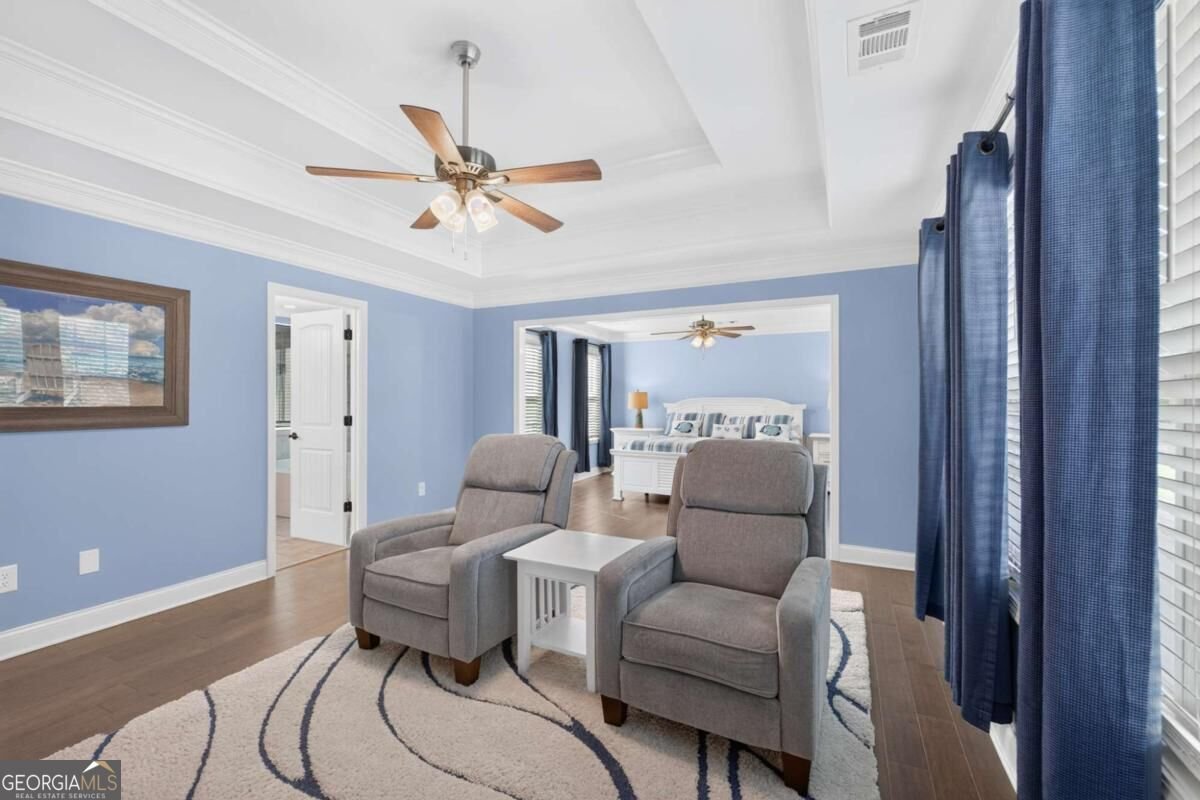
Welcome to your own private resort-style retreat, where luxury, privacy, and space come together on 2.5 beautifully gated and fully fenced acres. This impressive 5-bedroom, 4-bath home was designed for both everyday living and unforgettable entertaining. Inside, you'll find generous living spaces, a versatile bonus loft area, and a beautiful sunroom overlooking your private backyard oasis. Step outside and experience a setting that feels like a vacation without ever leaving home. Spend summer days relaxing beside the sparkling saltwater pool, unwind in the hot tub, or enjoy the ultimate at-home wellness experience in your private sauna. With 2.5 acres surrounded by fencing and a gated entrance, the property offers an exceptional sense of privacy and seclusion. Beyond the main home, a separate workshop provides incredible flexibility for hobbies, projects, storage, or workspace, while an additional detached shed offers even more room for your outdoor equipment and belongings. Whether you're hosting friends by the pool, enjoying a quiet evening in the hot tub, relaxing in the sunroom, or simply taking in the peaceful surroundings of your acreage, this property offers a lifestyle that is truly special. Private. Spacious. Resort-inspired. This is more than a home, it's a retreat designed to be enjoyed year-round.
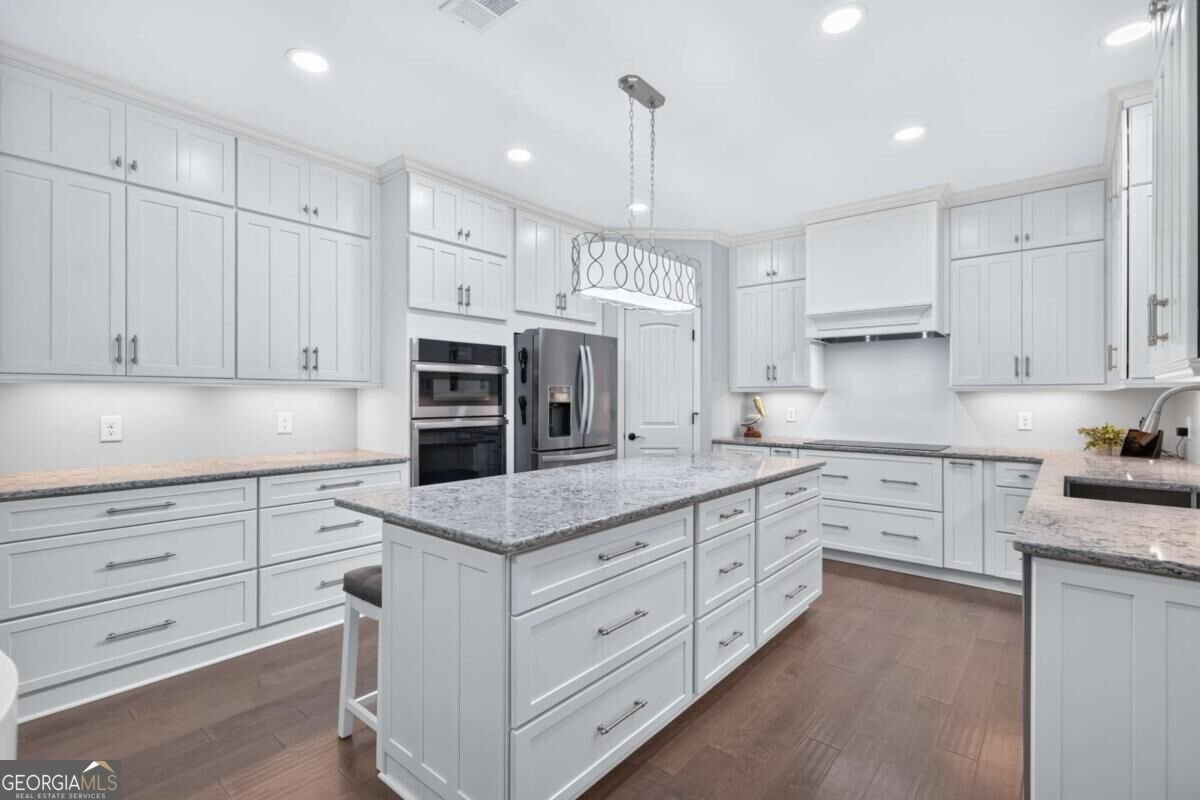
Set outside of a traditional subdivision in Hoschton, this well cared for 5-bedroom, 4-bath home offers space, comfort, and freedom from HOA restrictions. With 3,926 square feet of finished living space, this floor plan offers generous gathering spaces as well as comfortable private retreats. The kitchen was planned for both everyday meals and special occasions, with plenty of room to cook, serve, and connect. A central family room and dining area provide a welcoming place to unwind, gather, and enjoy time together. Outside, the property offers approximately 2.51 acres, giving ample room to relax, play, or plan future outdoor projects. Practical parking available for multiple vehicles makes everyday living easier for households with multiple vehicles. The location provides quick access to Hoschton amenities while offering the flexibility of living outside a subdivision with no required HOA. Recently listed and already on many buyers radar, this home is a fresh opportunity. Currently offered at $950,000, this home delivers a strong combination of space, condition, and location.

Show more
415 Skelton Road - Map & Directions
view in Google Maps
Facts & features
School District Information
High School
Middle School
Elementary School
Additional Information about
None
Association
No
Additional Information about
415 Skelton Road
County
Neighborhood
Year Built
2019
Appliances
Dishwasher
Disposal
Microwave
Oven (Wall)
Refrigerator
Tankless Water Heater
Architectural Style
Brick Front
Craftsman
Traditional
Foundation
Slab
Construction Materials
Brick
Other
Cooling
Ceiling Fan(s)
Central Air
Zoned
Dining Room Features
Seats 12+
Exterior Features
Fire Pit,Garden,Other
Fireplace Features
Factory Built
Family Room
Flooring
Laminate
Tile
Heating
Central
Forced Air
Zoned
Home Warranty
No
Interior Features
Bookcases
Double Vanity
High Ceilings
In-Law Floorplan
Pulldown Attic Stairs
Roommate Plan
Sauna
Separate Shower
Soaking Tub
Split Bedroom Plan
Tray Ceiling(s)
Two Story Foyer
Walk-In Closet(s)
Kitchen Features
Breakfast Area
Breakfast Bar
Breakfast Room
Kitchen Island
Pantry
Solid Surface Counters
Walk-in Pantry
Laundry Features
In Hall,Upper Level
Levels
Two
Financing Available
Cash
Conventional
FHA
VA Loan
Other Structures
Barn(s),Garage(s),Gazebo,Greenhouse,Second Garage,Shed(s),Workshop
Patio and Porch Features
Deck
Patio
Porch
Selling Status
Resale
Roof
Composition
Rooms
Bonus Room
Exercise Room
Family Room
Game Room
Laundry
Library
Office
Sun Room
Security Features
Carbon Monoxide Detector(s)
Gated Community
Security System
Smoke Detector(s)
Sewer Type
Septic Tank
Listing Conditions
As Is
Total Finished Area
3,926
Total Fire Places
1
Utilities
Cable Available
Electricity Available
High Speed Internet
Phone Available
Underground Utilities
Water Available
Water Source
Public
Window Features
Double Pane Windows
Private Pool
Yes
Land Information
Lot Size
2 to 5 Acres
Lot Features
Level
Private
Lot Size Estimated
2.51
Fencing
Back Yard
Fenced
Front Yard
Wood
Water Front Features
No Dock Or Boathouse
Garages and Parking Information
Parking Total
3
Parking Features
Attached
Garage
Garage Door Opener
Kitchen Level
Off Street
Parking Pad
RV/Boat Parking
Side/Rear Entrance
Storage
Tax Information
Taxes
$9,001
Tax Year
2024
Tax ID Number
105 007D1
Show more
listed by real estate agent chelsea stanley and extol realty