Back

341 Andrew Ridge Drive

Jefferson, GA 30549

Chelsea Abbott
call for more info
678-300-5910
Ask a Question
Send to a Friend
Schedule a Showing
Request More Info
More Homes In
Millstone Crossing
420 Andrew Ridge Drive, Jefferson
Smart Mortgage Options
Lee Johnson
Lender
Lic. 1382822
Office:
Direct: 678-943-0683
Radius Group
460 Brannon Rd
Suite 100
Cumming, GA 30041
Apply for a Loan
For Sale
MLS Number 10885070
4 Bedrooms
2 Bathrooms
0 Half Baths
1,931 Square Feet *estimated
Summary of 341 Andrew Ridge Drive
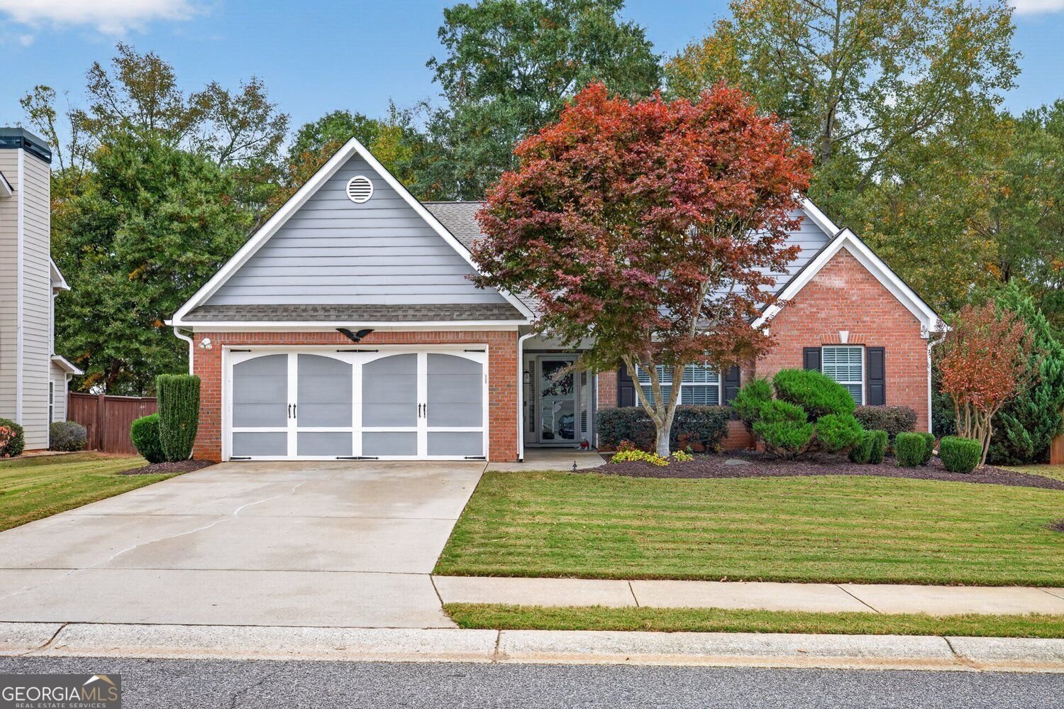
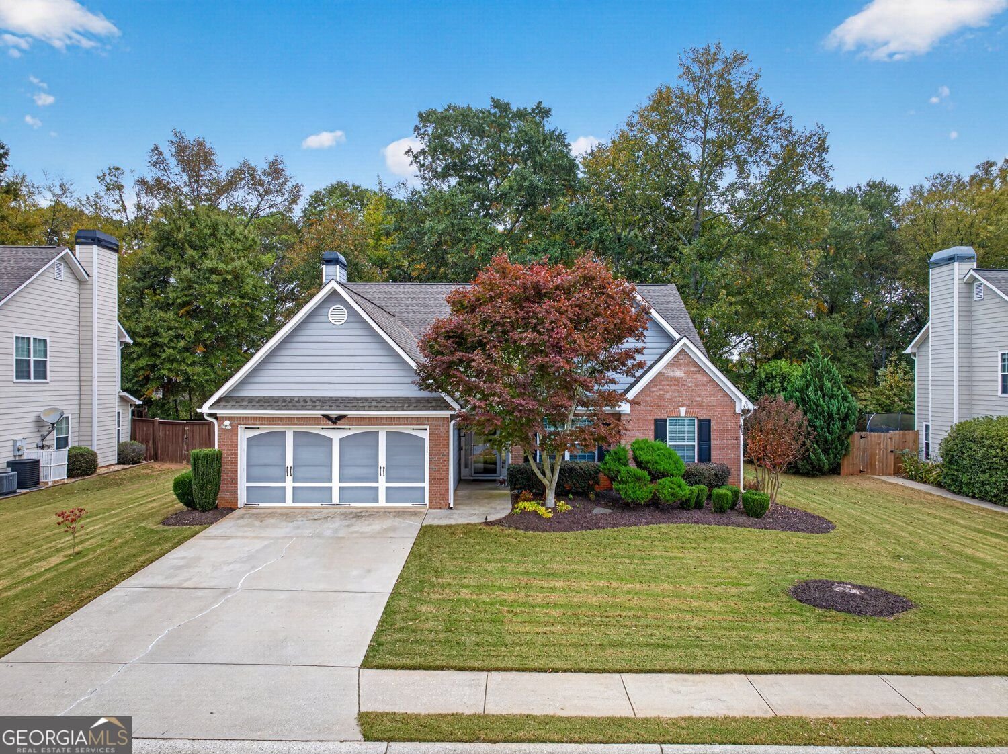
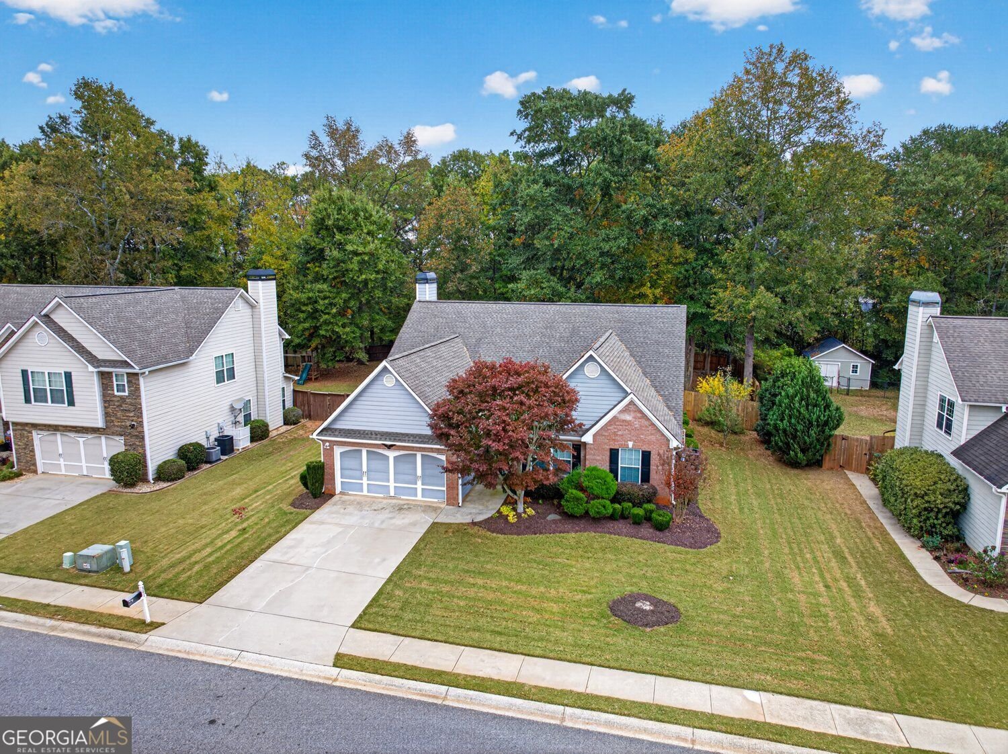
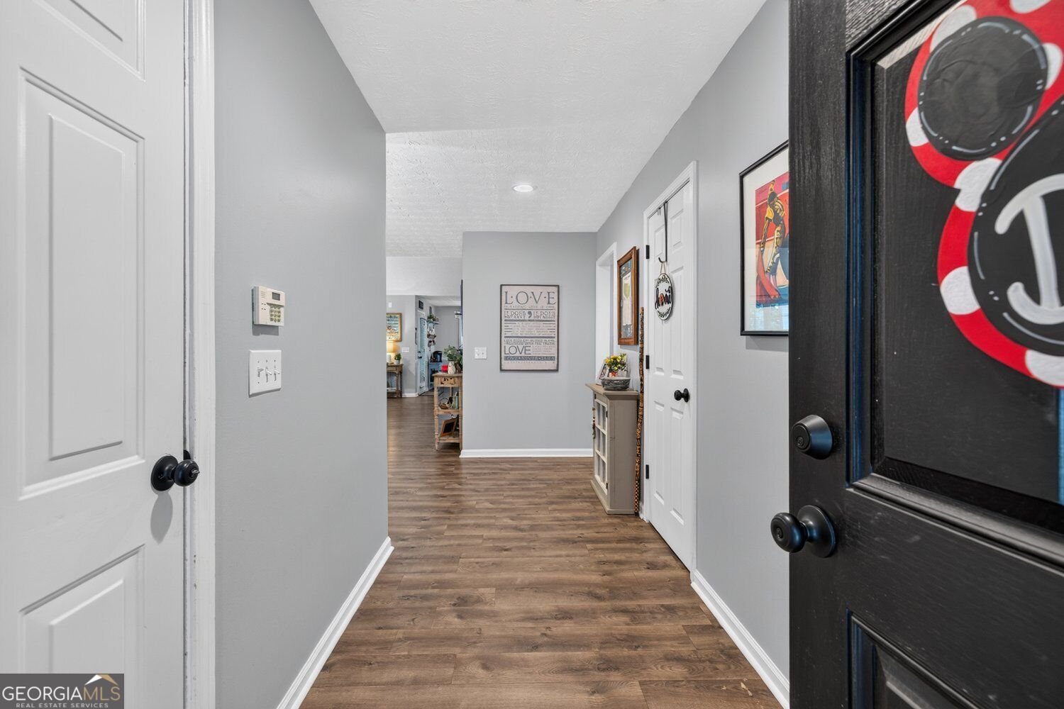
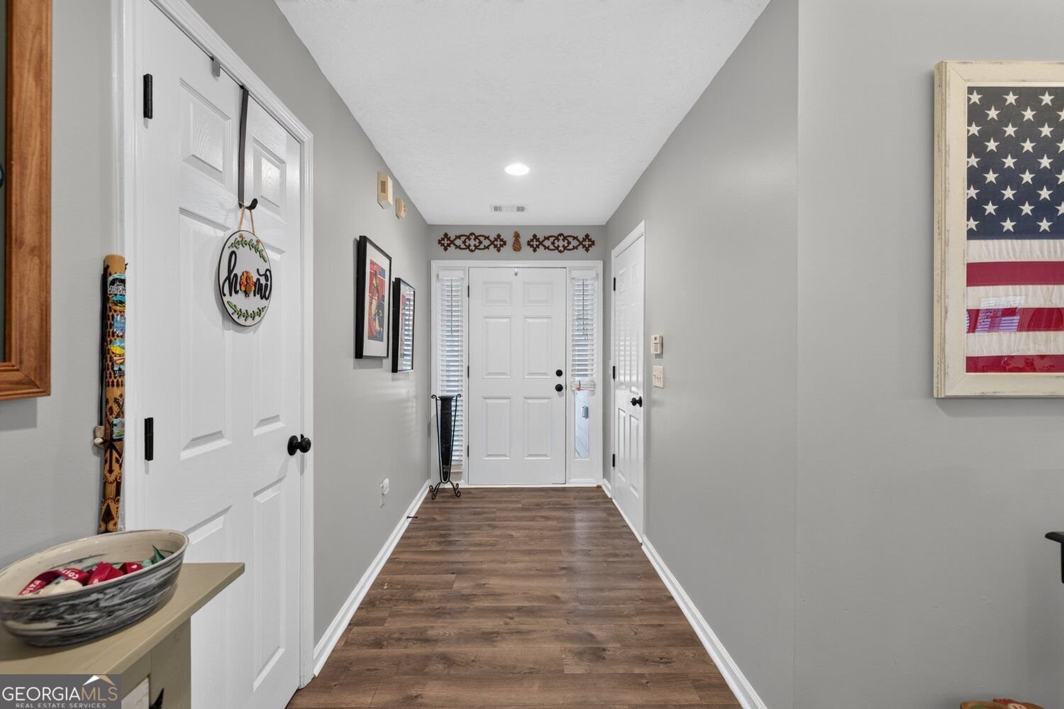
Welcome home to this exceptional, move-in-ready 4-bedroom ranch nestled in a quaint, quiet community of just 90 homes! Situated on a beautiful .33-acre level lot, this home offers the perfect combination of comfort, space, and privacy. Enjoy the peaceful, wooded backyard surrounded by a privacy fence, all from your covered back porch! Step inside to an inviting, open floor plan with everything conveniently located on one level. The spacious vaulted family room features a warm brick fireplace, creating the perfect gathering space. You'll love the oversized dining room with plenty of room for large family dinners and entertaining, plus a separate breakfast area and additional kitchen bar seating. The spacious owner's suite offers a relaxing retreat with dual vanities, a garden tub, separate shower, and a large walk-in closet. Three additional bedrooms provide plenty of flexibility for family, guests, or a home office. So many recent updates and desirable features! Brand-new energy-efficient heat pump system, brand-new hot water heater, all-new kitchen appliances, new ceiling fans throughout every bedroom and living area, and new door hardware. Durable Hardiplank siding, tile flooring in bathrooms and laundry room, electric glass cooktop, and a roof approximately 10 years old. Additional conveniences include a double-car garage with a storage closet, abundant attic storage, sewer connection, and a transferable termite bond. Located in the highly desirable Jackson County School District! If you've been searching for a spacious, one-level ranch with four bedrooms, a private backyard, and excellent move-in condition, this one deserves a look! Don't miss this rare Jefferson find!
Welcome to 341 Andrew Ridge Drive in Millstone Crossing, where this thoughtfully designed 4-bed, 2-bath home is ready for its next chapter. With 1,931 square feet of finished living space, this floor plan offers generous gathering spaces as well as comfortable private retreats. The kitchen was planned for both everyday meals and special occasions, with plenty of room to cook, serve, and connect. The main living areas are filled with natural light and provide an easy flow for hosting friends or enjoying quiet evenings at home. Step outside to approximately 0.33 acres, creating a comfortable setting for outdoor living and weekend gatherings. Practical parking available for multiple vehicles makes everyday living easier for households with multiple vehicles. Millstone Crossing offers a well established community setting in Jefferson with convenient access to local shopping, dining, and major routes. With only a few days on the market, this property is a must see for buyers watching the area. At $369,900, this home is well positioned for buyers seeking value in Jefferson.

▾ Show more
341 Andrew Ridge Drive - Map & Directions
view in Google Maps
Facts & features
School District Information
High School
Middle School
Elementary School
Additional Information about
Millstone Crossing
Association
Yes
Association Fee
$230
Association Fee Includes
Other
Community Features
Sidewalks
Street Lights
Additional Information about
341 Andrew Ridge Drive
County
Neighborhood
Year Built
2006
Architectural Style
Ranch
Traditional
Brick Front
Brick/Frame
Foundation
Slab
Construction Materials
Concrete
Cooling
Ceiling Fan(s)
Electric
Heat Pump
Dining Room Features
Separate Room
Fireplace Features
Family Room
Flooring
Carpet
Tile
Heating
Central
Electric
Heat Pump
Home Warranty
No
Interior Features
Double Vanity
Vaulted Ceiling(s)
Walk-In Closet(s)
Pulldown Attic Stairs
Master On Main Level
Other
Kitchen Features
Breakfast Bar
Pantry
Breakfast Area
Levels
One
Patio and Porch Features
Patio
Porch
Selling Status
Resale
Roof
Composition
Rooms
Great Room
Laundry
Office
Security Features
Smoke Detector(s)
Security System
Sewer Type
Public Sewer
Listing Conditions
Other
Total Finished Area
1,931
Total Fire Places
1
Utilities
Cable Available
Electricity Available
Phone Available
Underground Utilities
Water Available
Other
High Speed Internet
Sewer Connected
Water Source
Public
Window Features
Double Pane Windows
Window Treatments
Master on the Main
Yes
Land Information
Lot Size
Less than .5 Acres
Lot Features
Level
Private
Lot Size Estimated
0.33
Fencing
Back Yard
Fenced
Privacy
Wood
View
Seasonal View
Garages and Parking Information
Parking Total
2
Parking Features
Garage
Attached
Garage Door Opener
Kitchen Level
Tax Information
Taxes
$2,567
Tax Year
2026
Tax ID Number
082H 022
▾ Show more
listed by real estate agent toni curtin and re/max center