Back

2268 Blackbird Circle

Covington, GA 30016

Chelsea Abbott
call for more info
678-300-5910
Ask a Question
Send to a Friend
Schedule a Showing
Request More Info
Smart Mortgage Options
Lee Johnson
Lender
Lic. 1382822
Office:
Direct: 678-943-0683
Radius Group
460 Brannon Rd
Suite 100
Cumming, GA 30041
Apply for a Loan
For Sale
MLS Number 10780999
4 Bedrooms
2 Bathrooms
1 Half Baths
2,313 Square Feet *estimated
Summary of 2268 Blackbird Circle
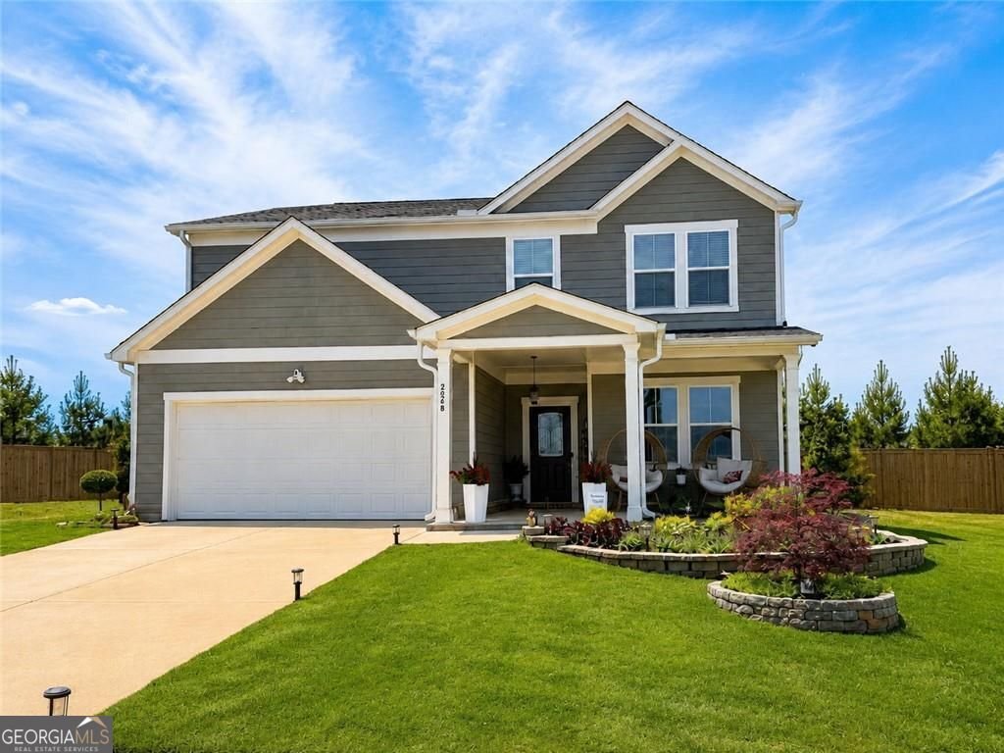
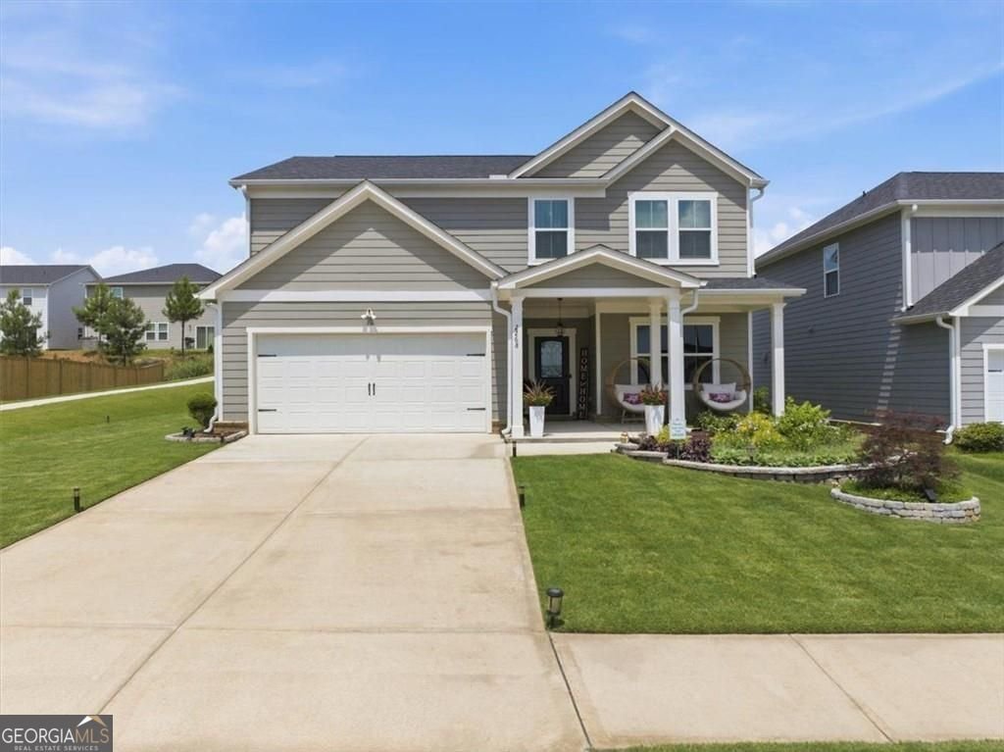
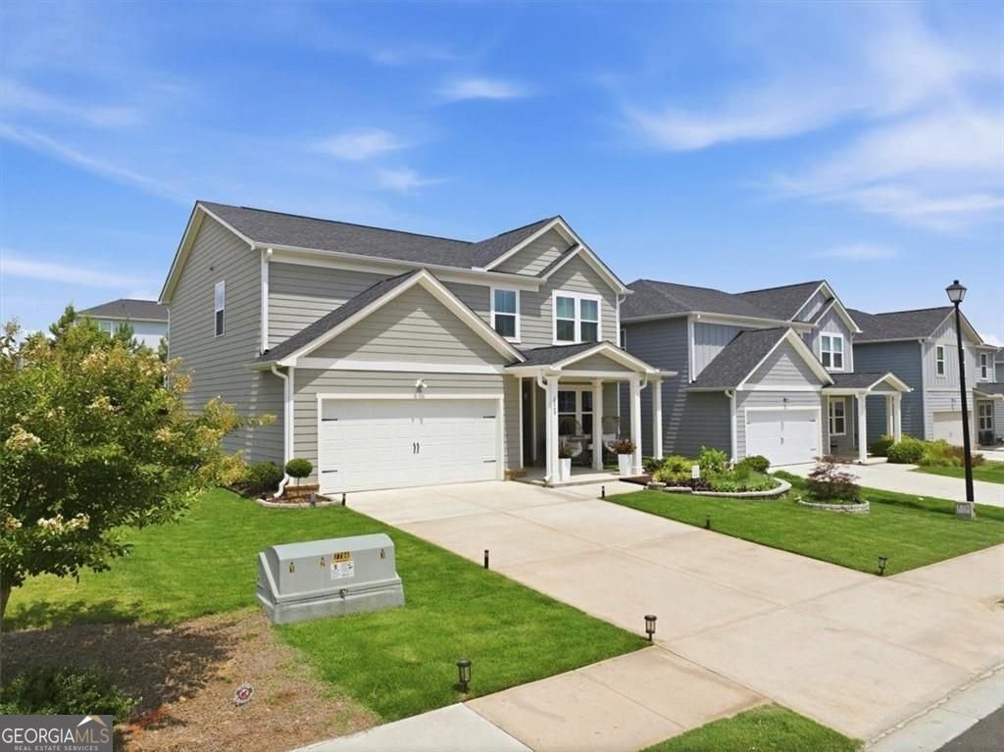
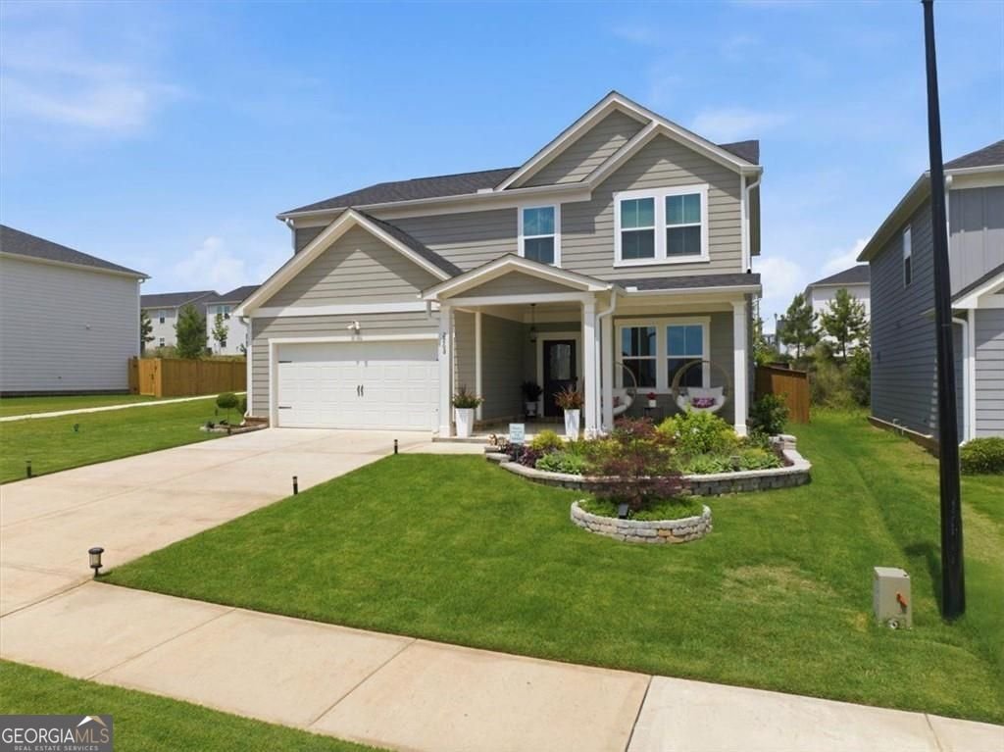
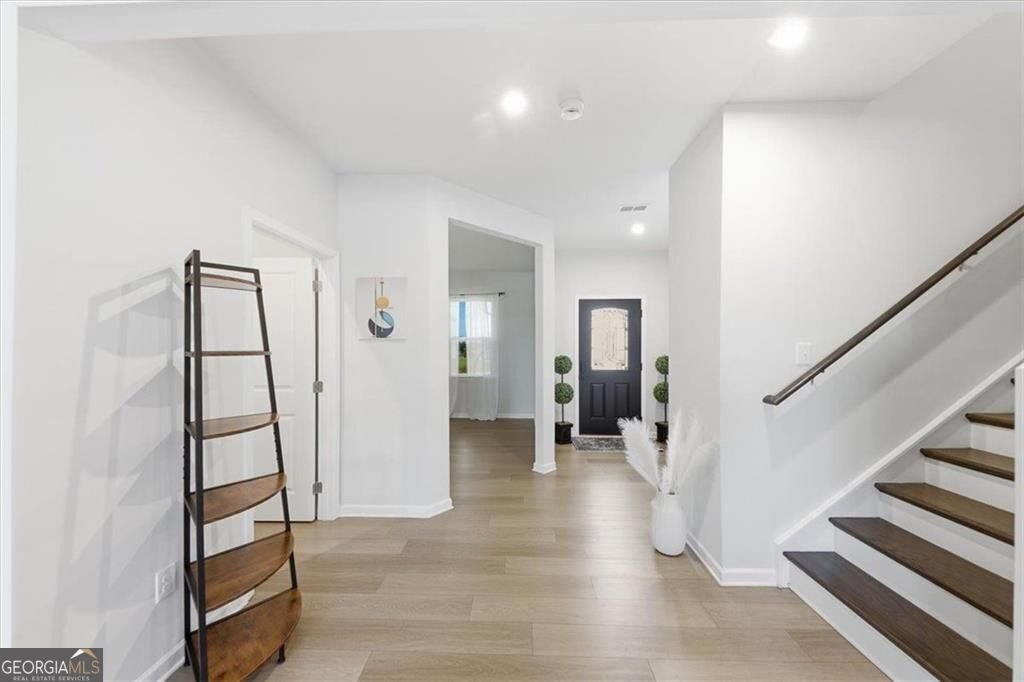
MOTIVATED SELLER-BUYER INCENTIVE AVAILABLE! Seller is offering up to $10,000 toward the buyer's closing costs, prepaid expenses, or an interest-rate buy-down with an acceptable offer. This valuable incentive could help reduce the buyer's upfront expenses or make the monthly payment more affordable. Welcome to 2268 Blackbird Circle, a move-in-ready 4-bedroom, 2.5-bath home offering approximately 2,313 square feet in Westfield Village. Built in 2023, this spacious two-story home combines modern finishes, flexible living spaces, and an inviting layout designed for everyday comfort and entertaining. The main level features an open-concept floor plan with a bright dining area, recessed lighting, and a beautifully appointed kitchen with granite countertops, stainless steel appliances, generous cabinet space, and a large pantry. The kitchen opens directly into the living area, creating the perfect setting for gatherings and relaxing at home. Upstairs, the spacious loft provides additional living space that can be used as a media room, home office, playroom, fitness area, or second family room. The private fenced backyard includes an added deck and covered outdoor living area. Ideal for grilling, entertaining, or enjoying a quiet evening outdoors. Additional features include attractive curb appeal, brick pavers, bordered flower beds, and a two-car garage. Westfield Village offers a community pool, cabana, playground, sidewalks, and walking areas. Conveniently located near shopping, dining, I-20, and historic downtown Covington, this home offers exceptional space, modern comfort, and a generous buyer incentive. Don't miss this opportunity-schedule your private showing today!
Discover this inviting 4-bedroom, 2-bath home located in the well established community of Westfield Village Ph 2 3. Thoughtfully planned, the interior provides 2,313 square feet of finished living space with an open, livable feel from room to room. A bright, open kitchen offers generous workspace, storage, and a direct view into the main gathering spaces. The main living areas are filled with natural light and provide an easy flow for hosting friends or enjoying quiet evenings at home. The outdoor space includes approximately 0.14 acres, ideal for gardening, outdoor activities, or simply enjoying the seasons. Practical parking available for multiple vehicles makes everyday living easier for households with multiple vehicles. Set within Westfield Village Ph 2 3 in Covington, this home is close to schools, shopping, dining, and area attractions. With approximately 26 days on the market, this home is well positioned for the next owner. At $374,900, this home is well positioned for buyers seeking value in Covington.

Show more
2268 Blackbird Circle - Map & Directions
view in Google Maps
Facts & features
School District Information
High School
Middle School
Elementary School
Additional Information about
Westfield Village Ph 2 3
Association
Yes
Association Fee
$665
Initiation Fee
$665
Association Fee Includes
Maintenance Grounds
Reserve Fund
Community Features
Park
Playground
Pool
Sidewalks
Street Lights
Neighborhood Pool
Yes
Additional Information about
2268 Blackbird Circle
County
Year Built
2023
Appliances
Dishwasher
Disposal
Electric Water Heater
Refrigerator
Dryer
Ice Maker
Microwave
Stainless Steel Appliance(s)
Washer
Architectural Style
Craftsman
Traditional
Foundation
Slab
Construction Materials
Wood Siding
Cooling
Central Air
Dining Room Features
Separate Room
Flooring
Hardwood
Carpet
Tile
Heating
Central
Home Warranty
No
Interior Features
Double Vanity
Tray Ceiling(s)
Walk-In Closet(s)
Other
Kitchen Features
Kitchen Island
Pantry
Laundry Features
Upper Level,Laundry Closet
Levels
Two
Financing Available
Cash
Conventional
FHA
VA Loan
Other Structures
Gazebo
Patio and Porch Features
Patio
Deck
Porch
Selling Status
Resale
Roof
Composition,Metal
Rooms
Loft
Laundry
Security Features
Carbon Monoxide Detector(s)
Smoke Detector(s)
Sewer Type
Public Sewer
Listing Conditions
Other
Total Finished Area
2,313
Utilities
Cable Available
Electricity Available
Underground Utilities
Water Source
Private,Public
Land Information
Lot Size
Less than .5 Acres
Lot Features
Corner Lot
Level
Lot Size Estimated
0.14
Fencing
Privacy
Back Yard
Fenced
Garages and Parking Information
Parking Total
2
Parking Features
Garage
Attached
Garage Door Opener
Tax Information
Taxes
$3,309
Tax Year
2025
Tax ID Number
0013M00000287000
Show more
listed by real estate agent cherry chaney and joe stockdale real estate